Listing Details
For more information on this listing or other please contact me.
Data was last updated 2026-10-26 at 10:37:04 GMT
174 St. Laurent Way Fort McMurray, Alberta
$640,000

MLS®: A2354543
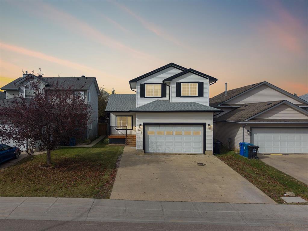
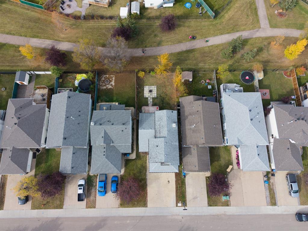
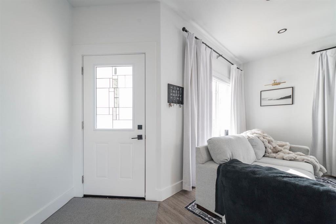
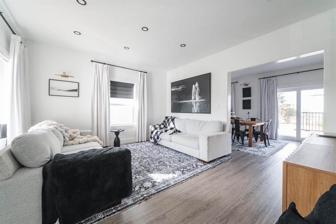
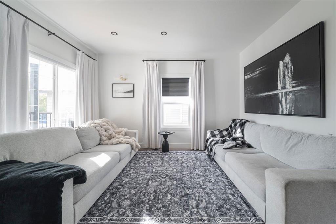
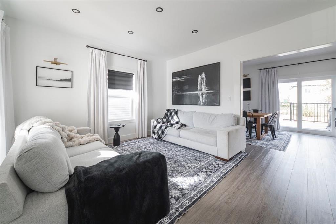
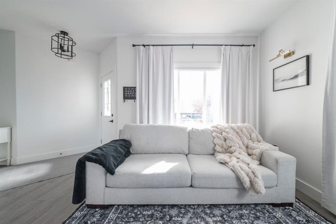
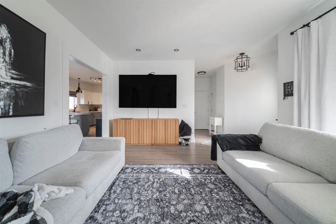
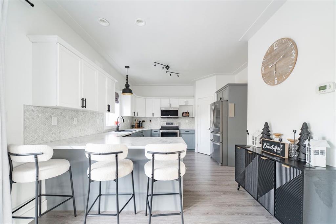
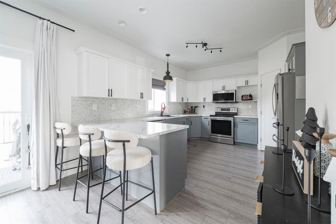
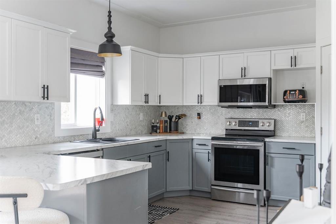
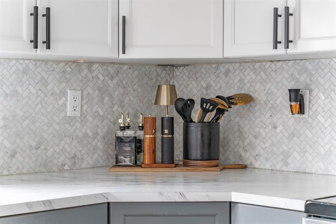
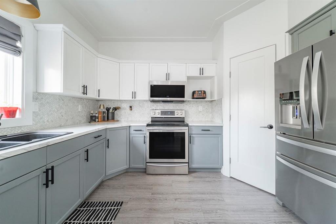
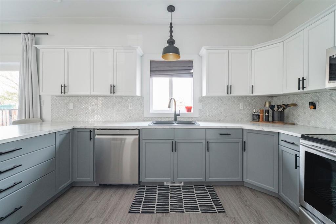
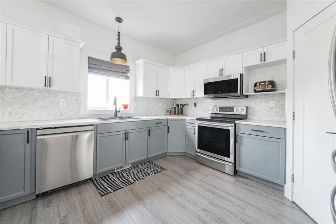
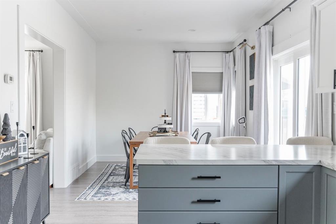
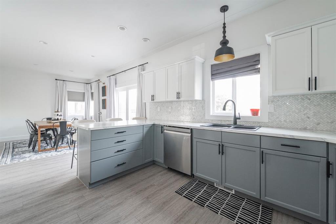
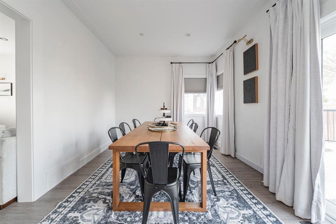
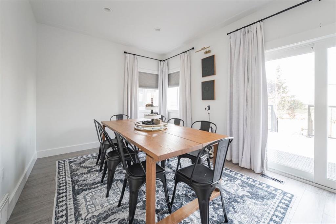
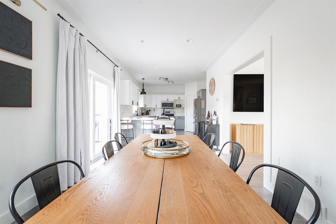
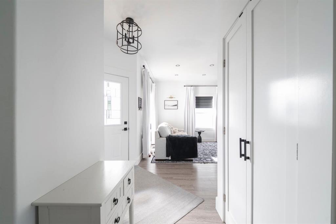
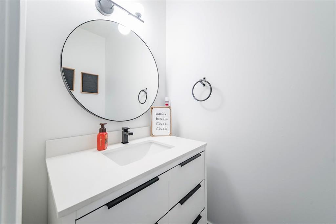
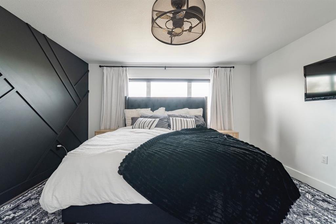
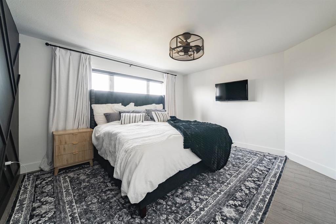
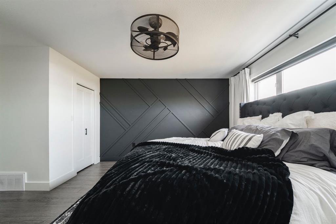
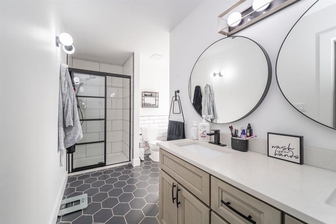
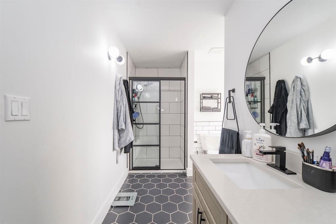
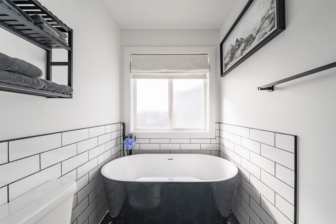
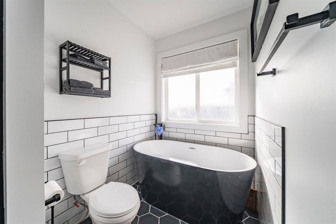
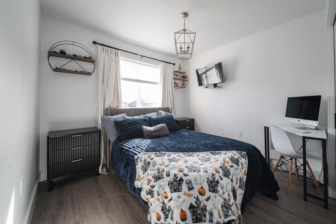
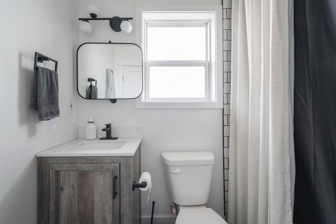
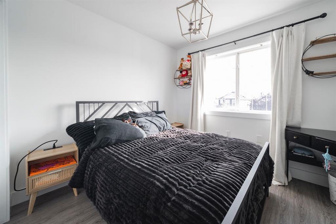
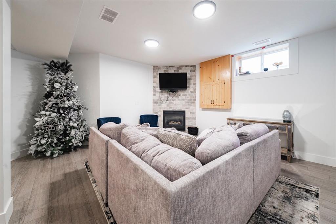
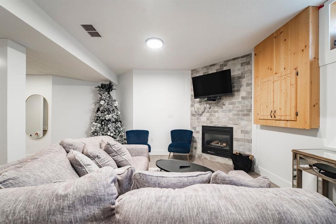
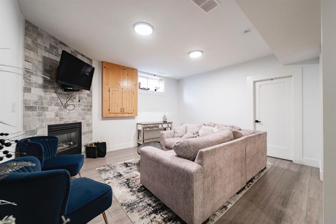
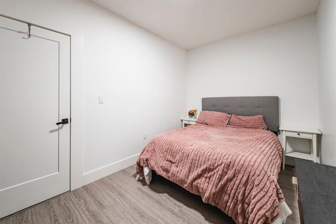
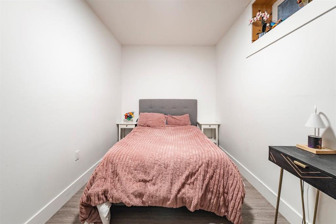
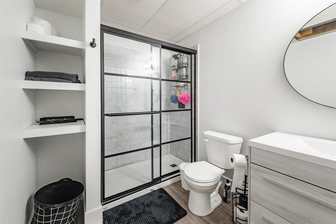
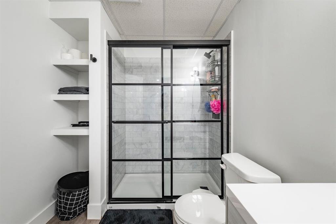
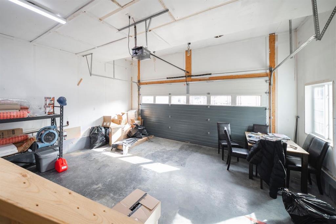
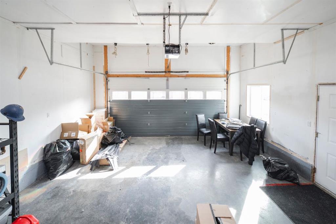
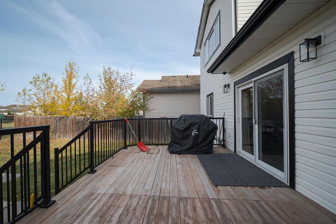
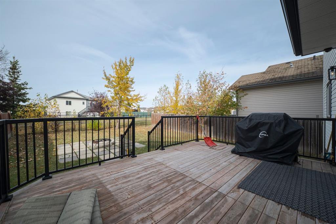
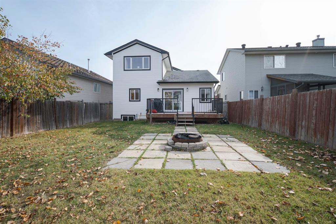
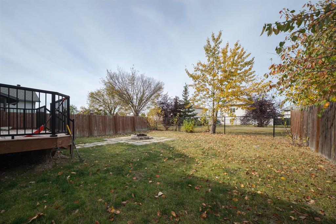
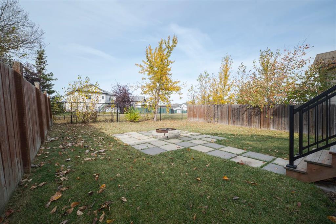
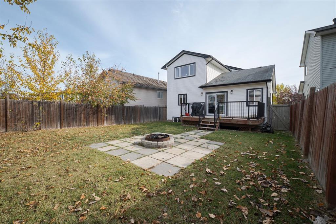
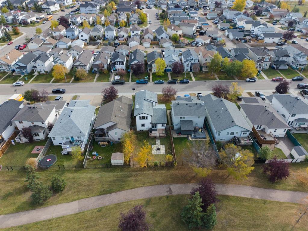
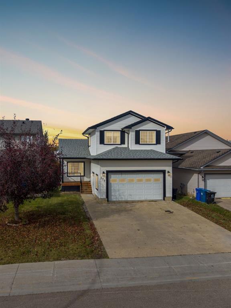
Welcome to 174 St. Laurent Way, a beautifully updated two-storey home offering four bedrooms, three and a half bathrooms, a fully developed basement and a heated double attached garage. Finished in a crisp black and white palette, this modern family home features extensive updates completed within the past five years, a fully fenced backyard and a wonderful location backing directly onto a walking path. The exterior has been refreshed with updated shingles, doors, decks and landscaping, creating a polished first impression. A concrete driveway provides parking for two vehicles and leads to the double attached garage, complete with a radiant heater for year-round comfort. Inside, luxury vinyl plank flooring and modern window coverings complement the bright, contemporary finishes. The front living room features high ceilings and provides a comfortable space to welcome guests. Beyond it, the dining room opens to the kitchen while remaining distinct from the main living area, creating a functional layout for everyday family life. The updated kitchen offers white cabinetry, new countertops and an impressive amount of workspace. A corner pantry provides valuable storage, while the black sink and coordinating details add contrast to the clean design. Stainless steel appliances were replaced approximately four years ago, with the dishwasher added in 2026. The dining area provides direct access to the large back deck, where a natural gas line makes outdoor cooking and entertaining easy. A refreshed two-piece bathroom completes the main level. Upstairs, three bedrooms and two full bathrooms provide a comfortable family layout. The spacious primary retreat features a walk-in closet, an additional wall closet and a beautifully updated ensuite with a freestanding tub. The additional bathrooms throughout the home have also been refreshed with new vanities, tile flooring, modern lighting, mirrors and updated showers, continuing the cohesive black and white aesthetic. The fully developed basement adds another inviting living space with a comfortable family room centred around a gas fireplace. A fourth bedroom and stylish three-piece bathroom with a modern glass shower create an ideal setup for guests, older children or extended family. The laundry and additional storage are also conveniently located on this level. Outside, the fully fenced backyard offers privacy and direct access to the walking path behind the property. The large deck provides plenty of room for summer dining, barbecues and time spent outdoors. A newer furnace and hot water tank, along with central air conditioning, add comfort and peace of mind. With its extensive updates, four-bedroom layout, heated garage and trail-side setting, 174 St. Laurent Way is a beautifully finished home ready for its next family.
Listing Information
- Prop. Type:
- Detached
- Property Style:
- 2 Storey
- Status:
- Active
- City:
- Fort McMurray
- Bedrooms:
- 4
- Full Bathrooms:
- 4
- Neighbourhood:
- Timberlea
- Area:
- Wood Buffalo
- Province:
- Alberta
- MLS® Number:
- A2354543
- Listing Price:
- $640,000
General Information
- Year Built:
- 2001
- Total Square Feet:
- 1616ft2
Additional Information
- Basement Dev:
- Full
- Parking:
- Double Garage Attached
VIP-Only Information
- Sign-Up or Log-in to view full listing details:
- Sign-Up / Log In
This property is listed by The Agency North Central Alberta and provided here courtesy of
Jim Beatty.
For more information or to schedule a viewing please contact Jim Beatty.

Jim Beatty
Remax Landan Real Estate
Phone: 403-607-5801
Mobile Phone: 403-607-5801
Inquire Via Email
Remax Landan Real Estate
Phone: 403-607-5801
Mobile Phone: 403-607-5801
Inquire Via Email
The data included in this display is deemed to be reliable, but is not guaranteed to be accurate by the Calgary Real Estate Board.

ABOUT JIM BEATTY
Sound, honest advice with no pressure and a guarantee in writing is exactly what you can expect from Jim Beatty.
Buying a new home is one of the biggest investments you will make during your lifetime, so you need a realtor who will give you honest and accurate information. With over 20 years of experience selling Calgary Real Estate, realtor Jim Beatty is your source for information about home ownership and the Calgary real estate market.
Jim will put his extensive knowledge of both the resale and new home market to work for you. He reviews new Calgary MLS listings and other Calgary real estate news sources on a daily basis to keep on top of the best buys this city has to offer.
JIM WILL ALSO:
- Explain the home buying process
- Assess the value of suitable homes
- Negotiate for you
- Provide home sale statistics
- Ensure you understand your legal obligations to the seller

JIM BEATTY
RE/MAX Landan Real Estate
#102, 279 Midpark Way SE
Calgary, Alberta T2X 1M2
- 403-607-5801
- 403-256-3888