Listing Details
For more information on this listing or other please contact me.
Data was last updated 2026-10-27 at 11:05:07 GMT
151 Citadel Green NW Calgary, Alberta
$699,999

MLS®: A2331551
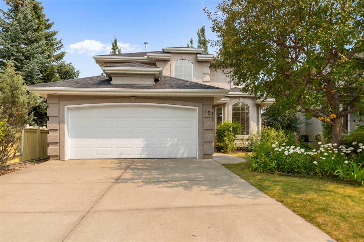
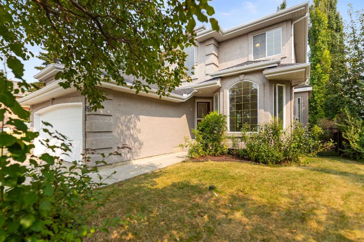
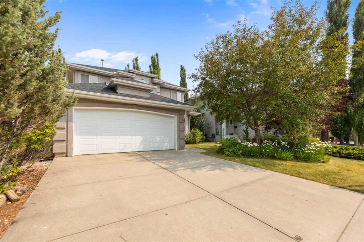
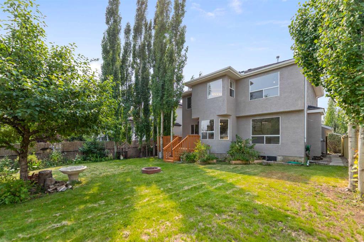
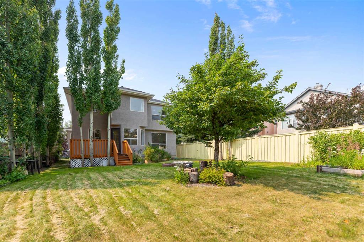
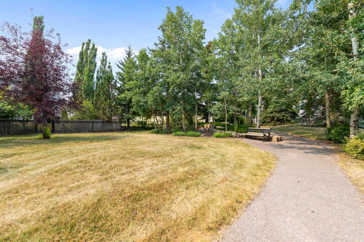

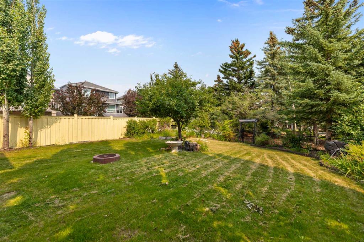
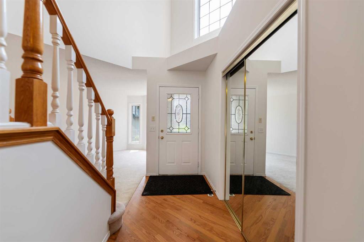
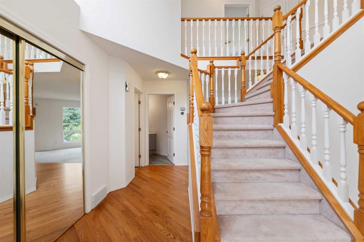
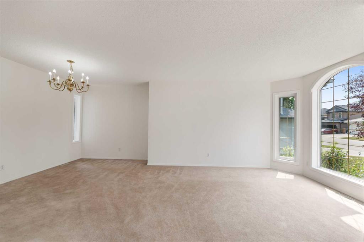
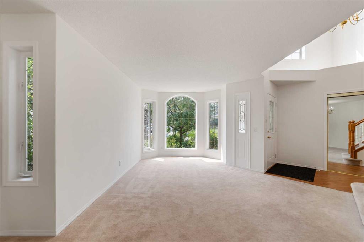
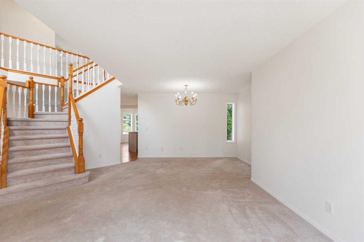
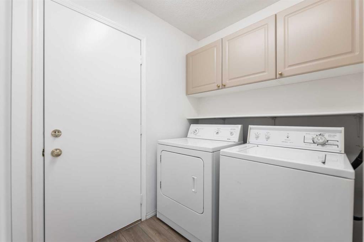
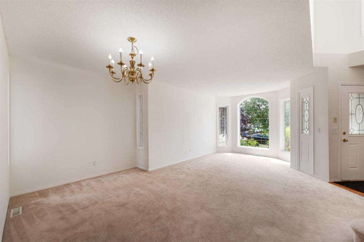
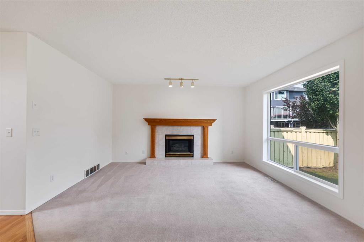
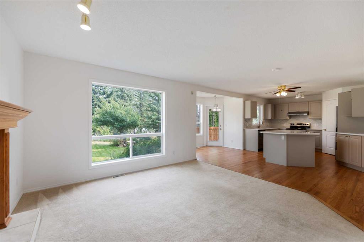
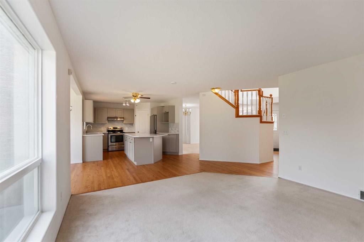
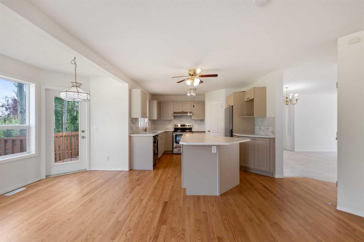
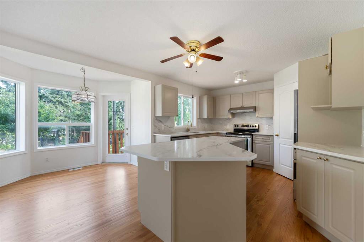
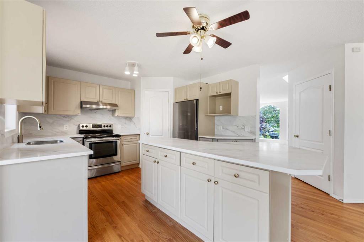
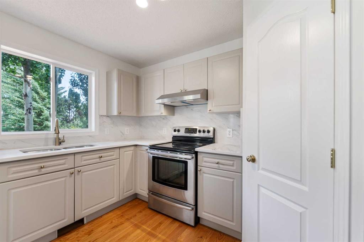
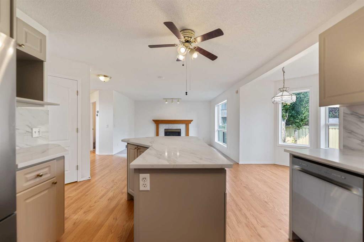
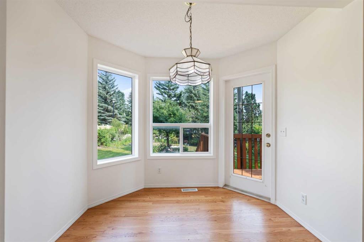
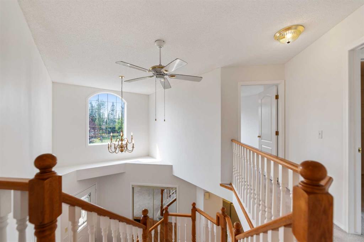
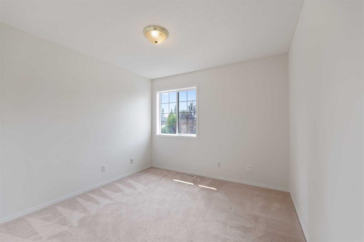
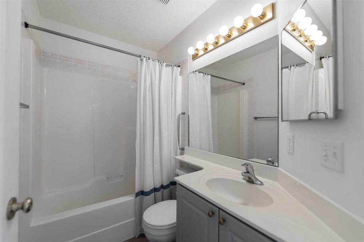
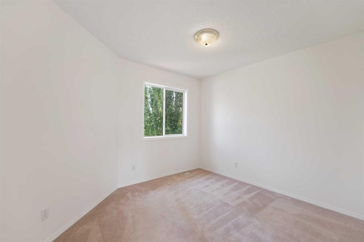
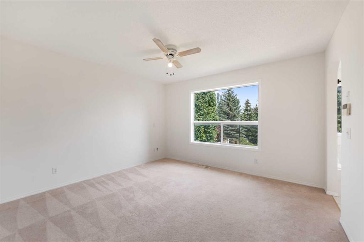
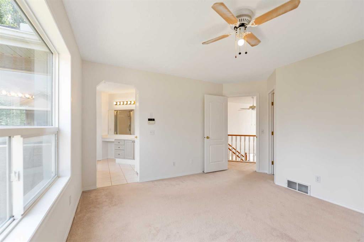
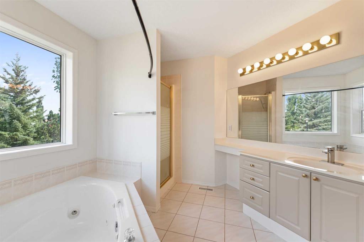
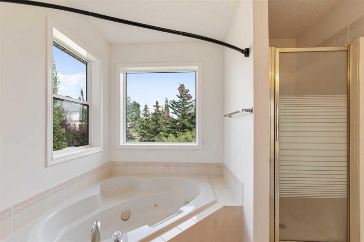
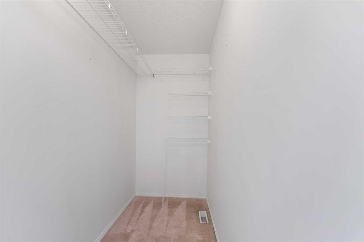
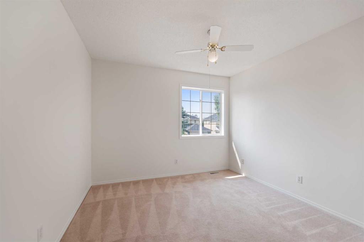
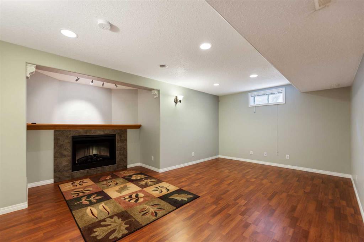
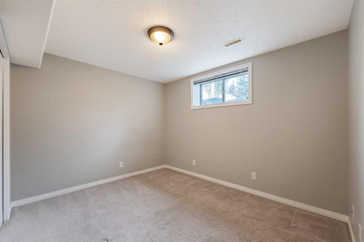
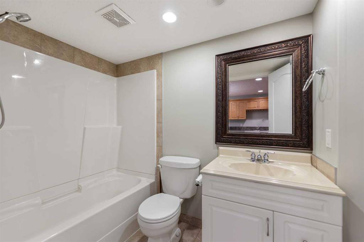
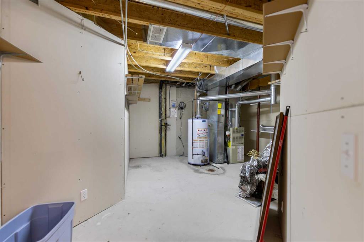
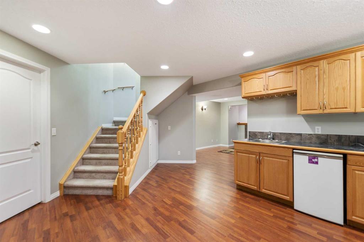
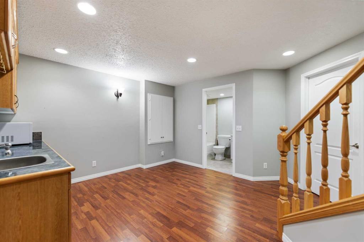
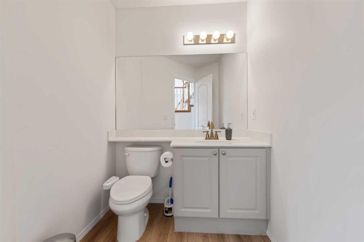
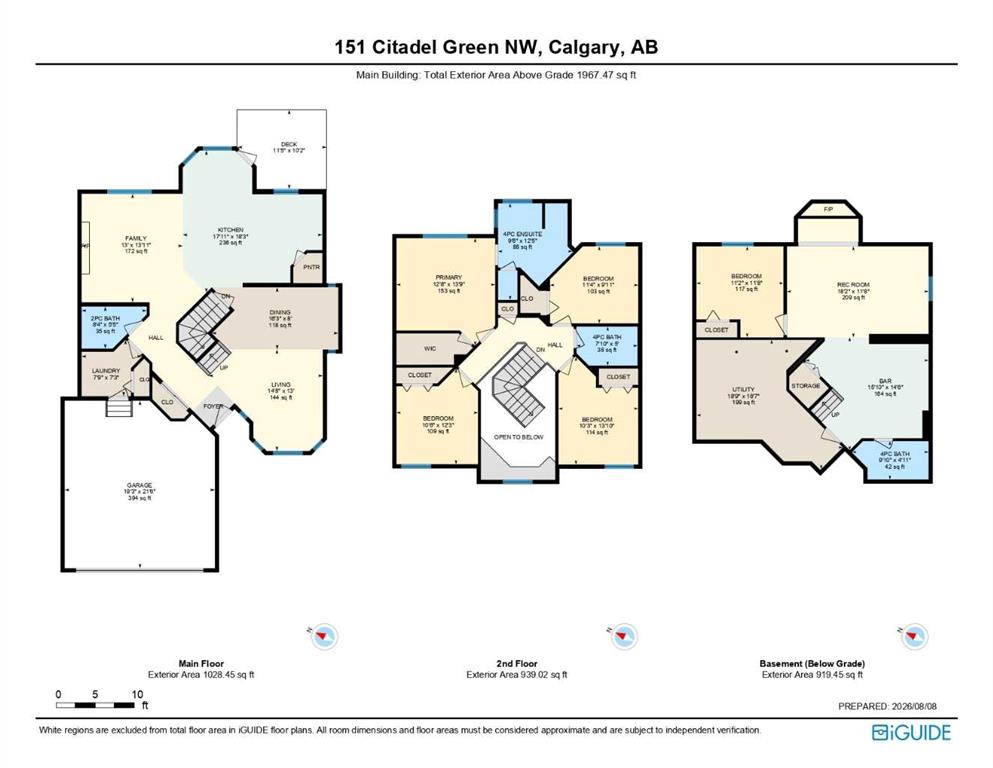
Click brochure link for more details. NEW PRICE. Nearly 2,900 sq ft of developed living space, 5 bedrooms, 3.5 baths, and a backyard that opens onto a park. This renovated two-storey sits on a quiet Morningside estate area of Citadel, backing directly onto green space. With updates throughout and a fully finished basement, it suits growing families, teenagers, or in-laws. Main floor: A dramatic foyer with a two-tone staircase leads to rich hardwood floors and bright bay windows in the front living and dining rooms. The kitchen has brand-new quartz countertops, a large island with seating, a walk-in pantry, and a sunny casual dining area. The bathrooms and laundry have luxury vinyl plank flooring. Bedrooms: Five bedrooms and 3.5 bathrooms give everyone their own space. Basement: The fully developed lower level has a large rec room with a fireplace, a full bathroom, and a kitchenette/wet bar with a sink, bar fridge, countertop, and cabinets. It's a ready-made space for guests, teens, or multigenerational living. Backyard: The large, private yard backs onto a quiet park. A deck overlooks mature trees, shrubs, and flower beds, so you get the green space with no neighbours behind you. Close to bus stop, CBE elementary school and Catholic school bus pick up.
Listing Information
- Prop. Type:
- Detached
- Property Style:
- 2 Storey
- Status:
- Active
- City:
- Calgary
- Bedrooms:
- 5
- Full Bathrooms:
- 4
- Neighbourhood:
- Citadel
- Area:
- Calgary
- Province:
- Alberta
- MLS® Number:
- A2331551
- Listing Price:
- $699,999
General Information
- Year Built:
- 1996
- Total Square Feet:
- 1967ft2
Additional Information
- Basement Dev:
- Full
- Parking:
- Double Garage Attached
VIP-Only Information
- Sign-Up or Log-in to view full listing details:
- Sign-Up / Log In
This property is listed by Honestdoor Inc. and provided here courtesy of
Jim Beatty.
For more information or to schedule a viewing please contact Jim Beatty.

Jim Beatty
Remax Landan Real Estate
Phone: 403-607-5801
Mobile Phone: 403-607-5801
Inquire Via Email
Remax Landan Real Estate
Phone: 403-607-5801
Mobile Phone: 403-607-5801
Inquire Via Email
The data included in this display is deemed to be reliable, but is not guaranteed to be accurate by the Calgary Real Estate Board.

ABOUT JIM BEATTY
Sound, honest advice with no pressure and a guarantee in writing is exactly what you can expect from Jim Beatty.
Buying a new home is one of the biggest investments you will make during your lifetime, so you need a realtor who will give you honest and accurate information. With over 20 years of experience selling Calgary Real Estate, realtor Jim Beatty is your source for information about home ownership and the Calgary real estate market.
Jim will put his extensive knowledge of both the resale and new home market to work for you. He reviews new Calgary MLS listings and other Calgary real estate news sources on a daily basis to keep on top of the best buys this city has to offer.
JIM WILL ALSO:
- Explain the home buying process
- Assess the value of suitable homes
- Negotiate for you
- Provide home sale statistics
- Ensure you understand your legal obligations to the seller

JIM BEATTY
RE/MAX Landan Real Estate
#102, 279 Midpark Way SE
Calgary, Alberta T2X 1M2
- 403-607-5801
- 403-256-3888