Data was last updated 2026-10-24 at 19:55:05 GMT
$399,999
119 New Brighton Villas SE Calgary, Alberta
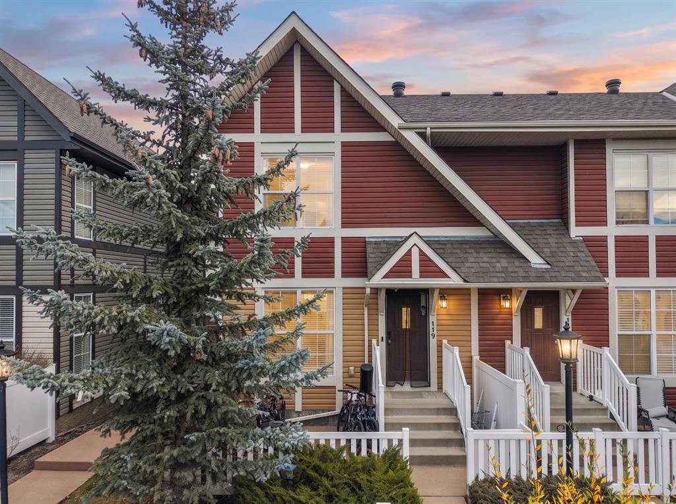
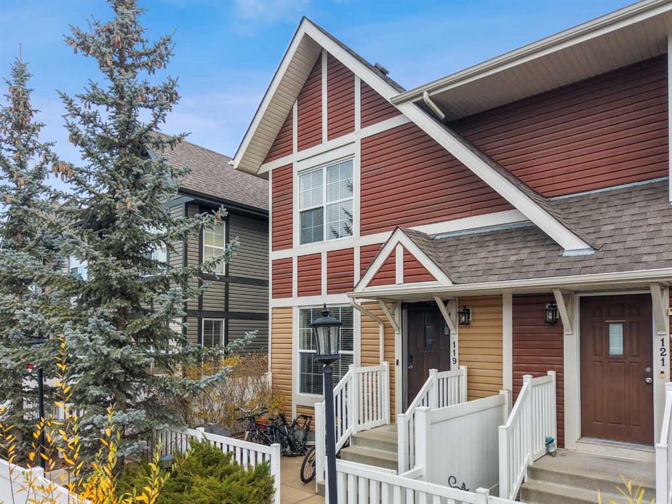
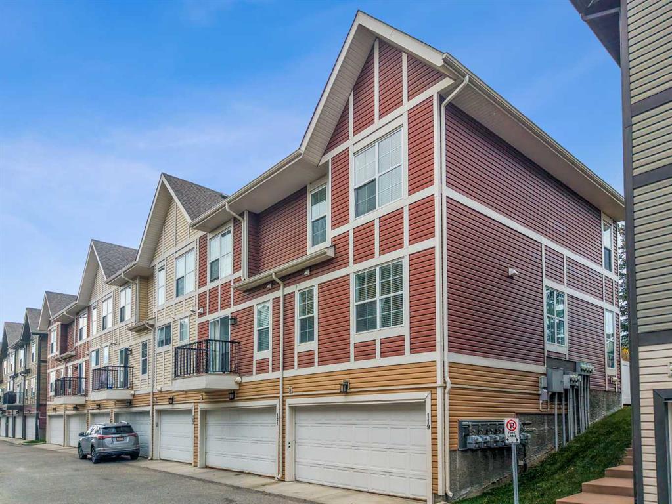
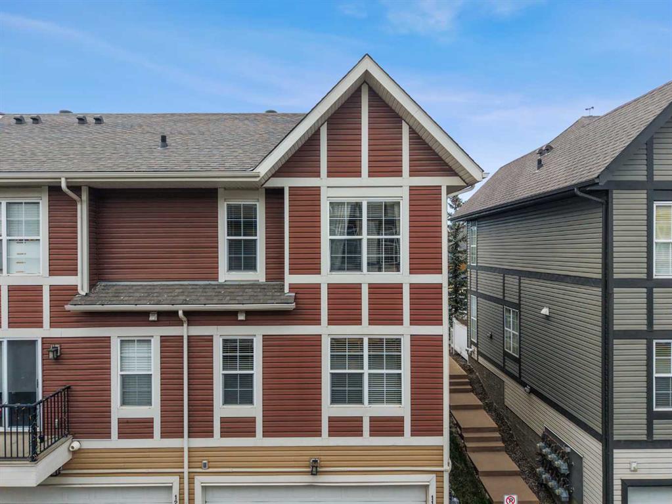
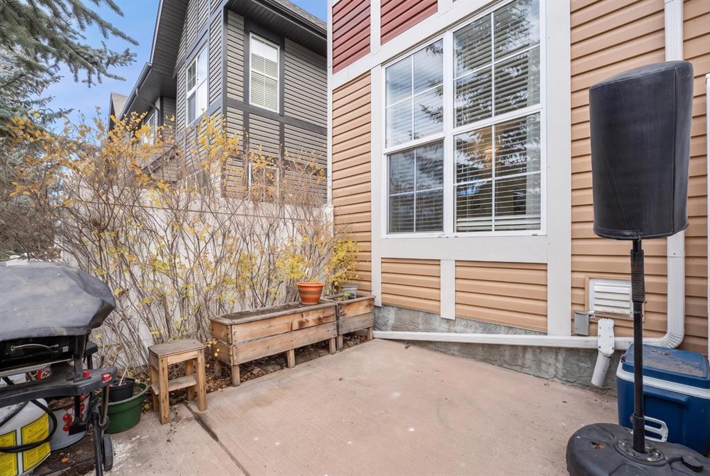
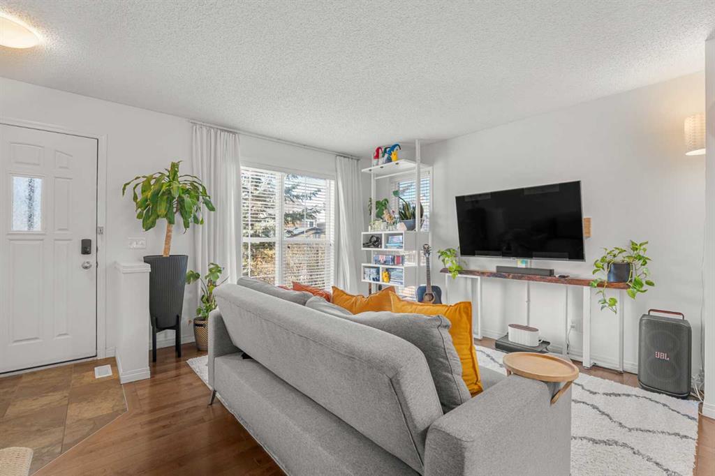
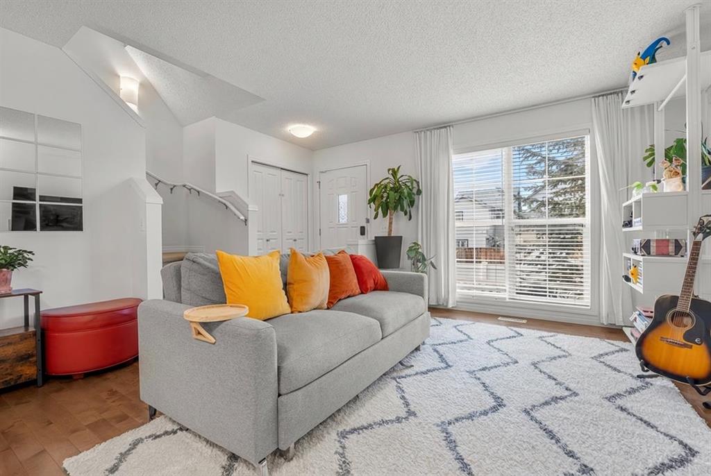
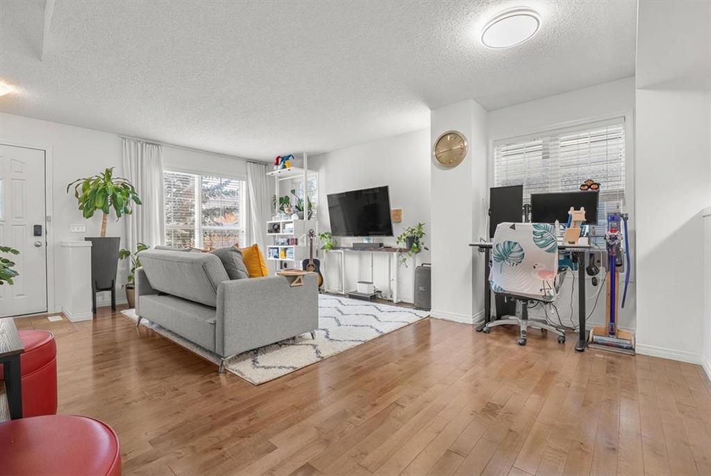
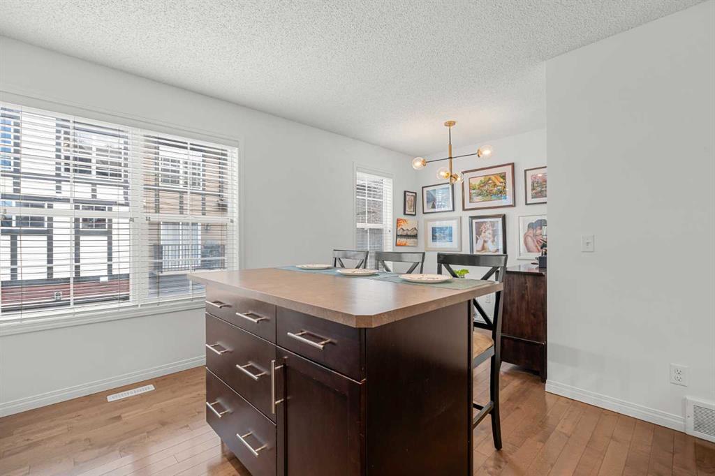
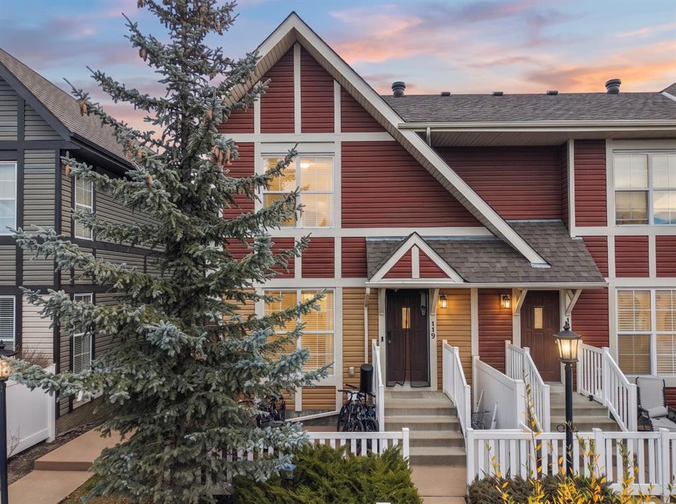
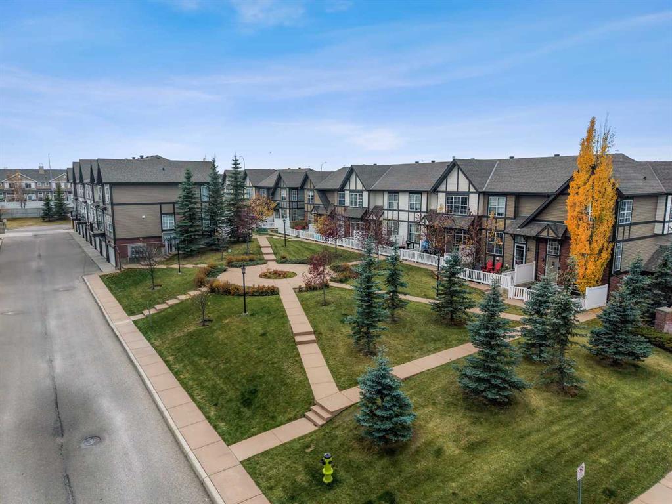
Welcome to this beautiful, freshly painted end unit townhome, offering extra natural light, a desirable west-facing front exposure, and the convenience of a double attached garage!
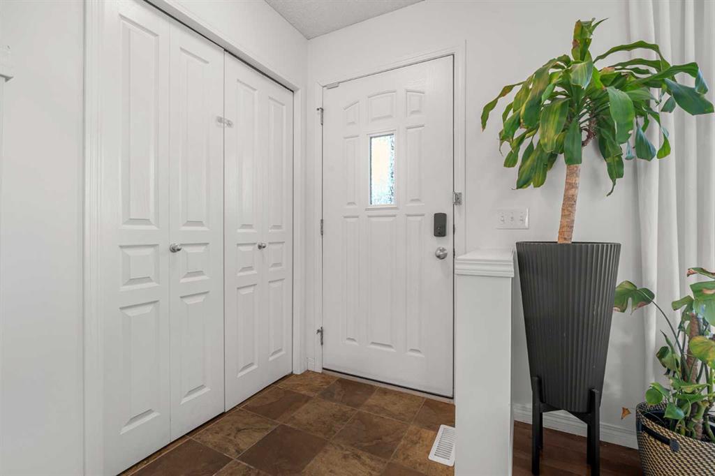
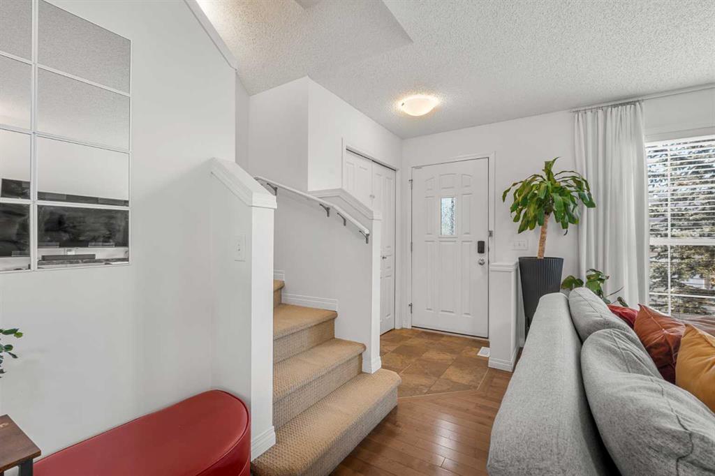
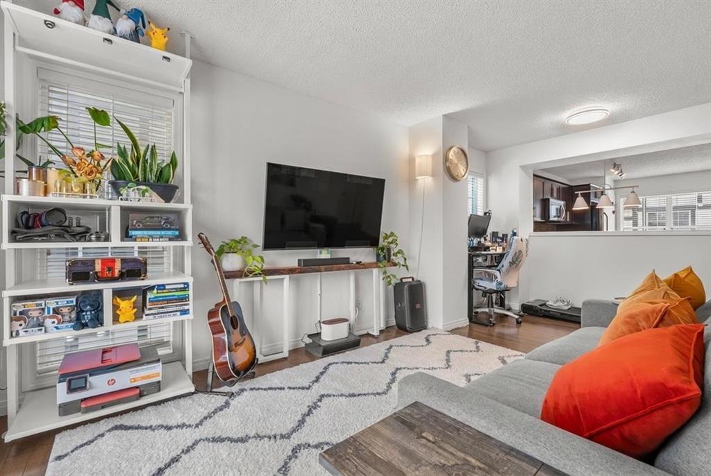
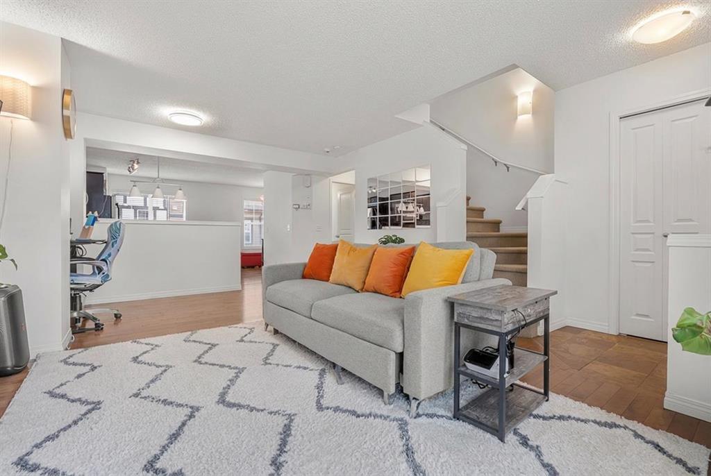
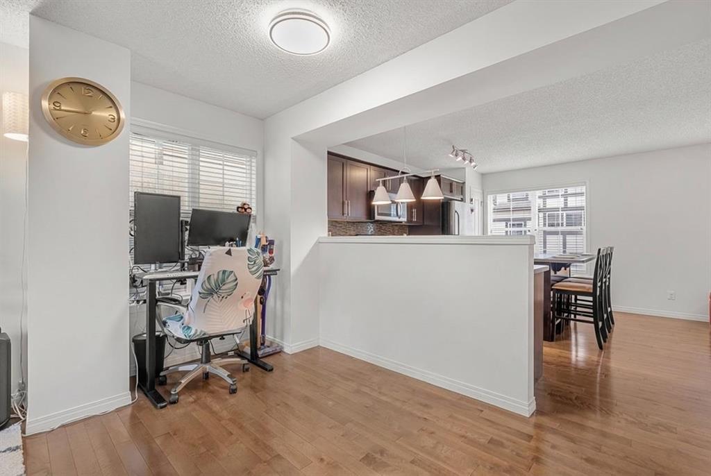
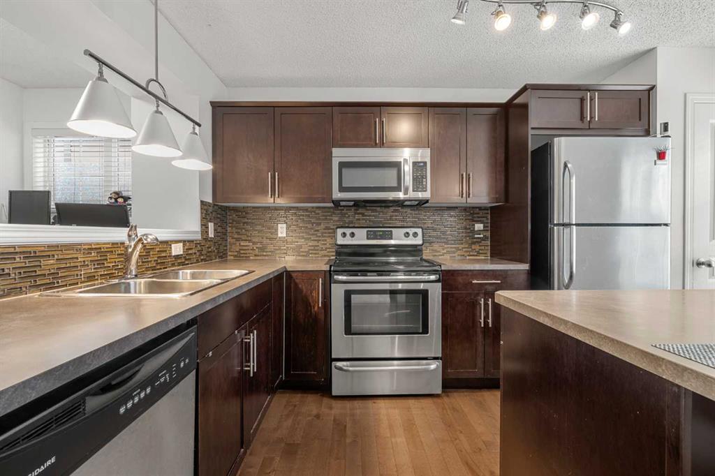
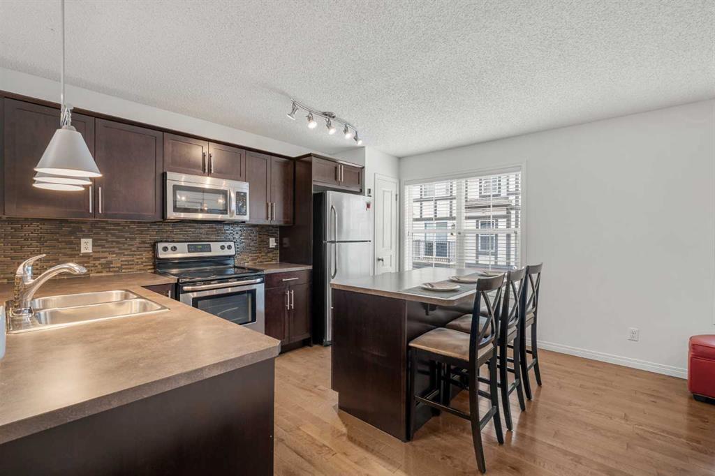
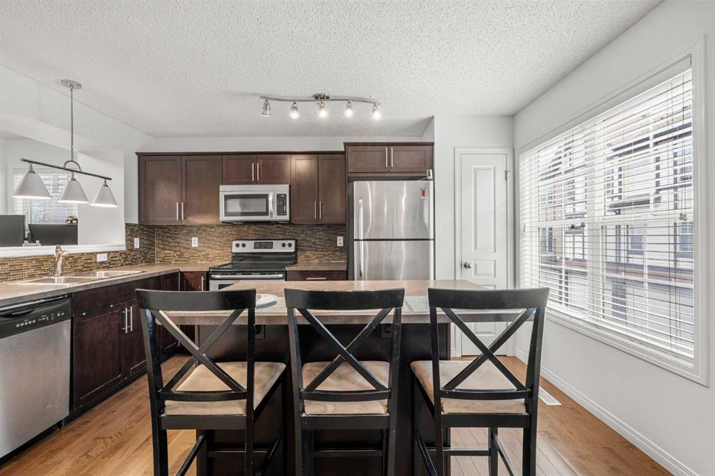
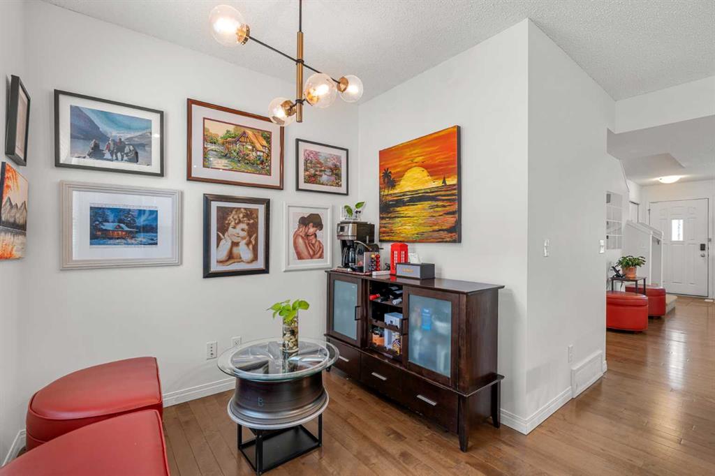
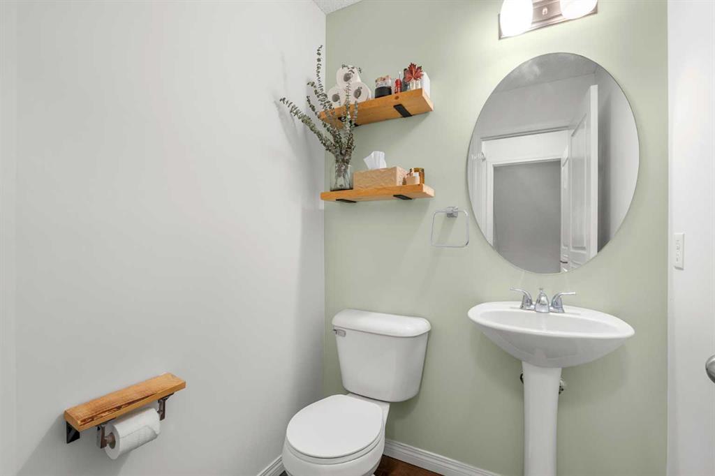
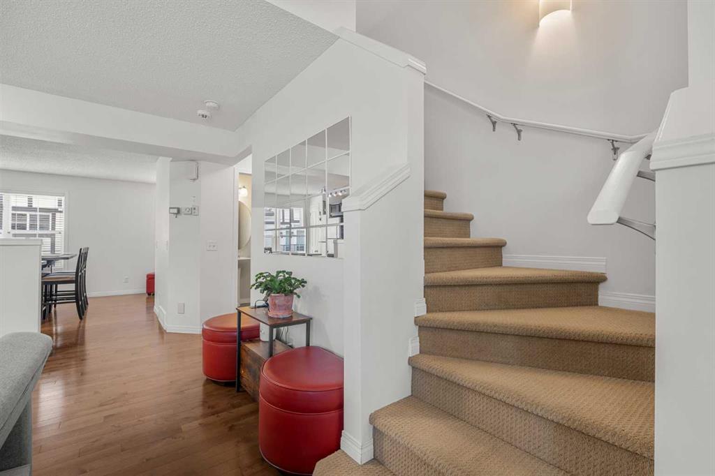
The bright and spacious main floor features upgraded hardwood and tile flooring throughout, creating a warm and inviting atmosphere. The gourmet kitchen is sure to impress with rich espresso cabinetry, stainless steel appliances, a pantry, and a functional island perfect for meal preparation and entertaining. The sunny living and dining areas provide plenty of space to relax and gather, while a convenient two-piece powder room completes this level.
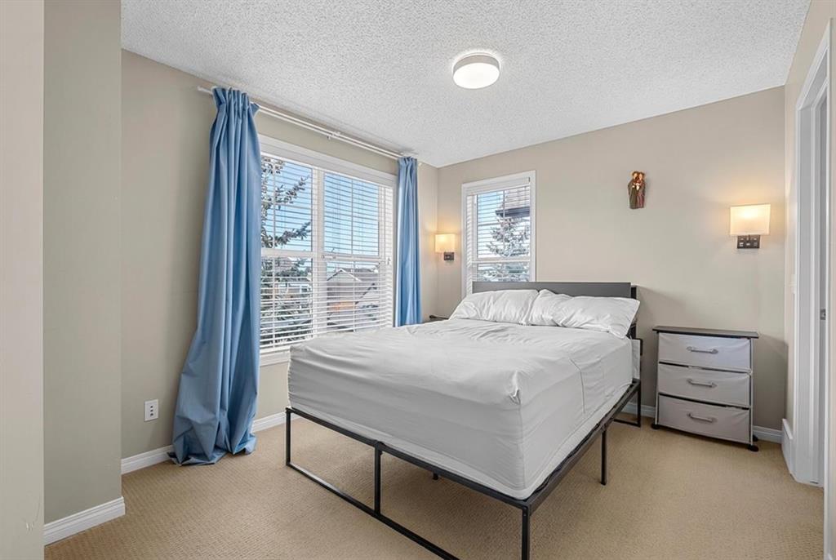
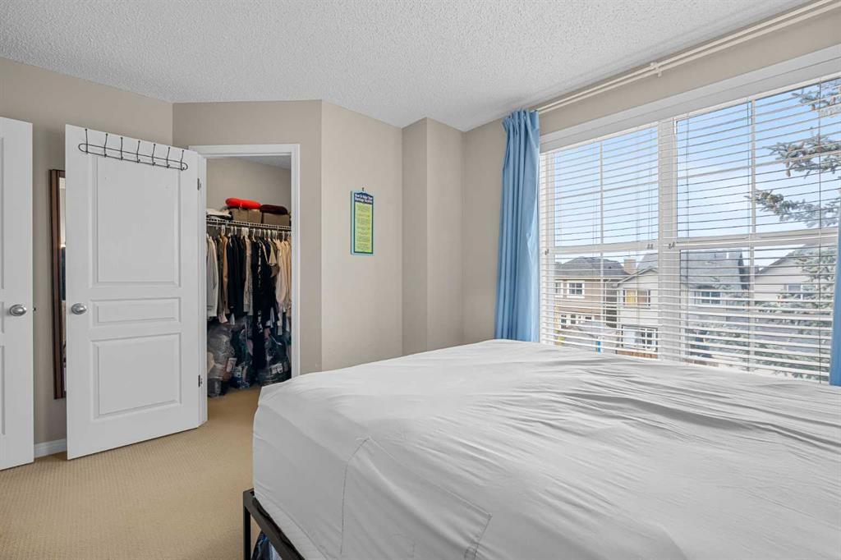
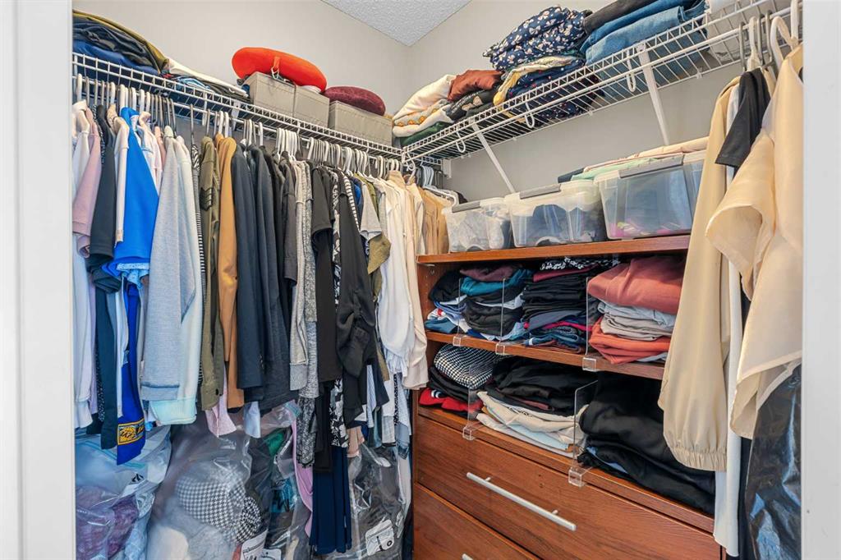
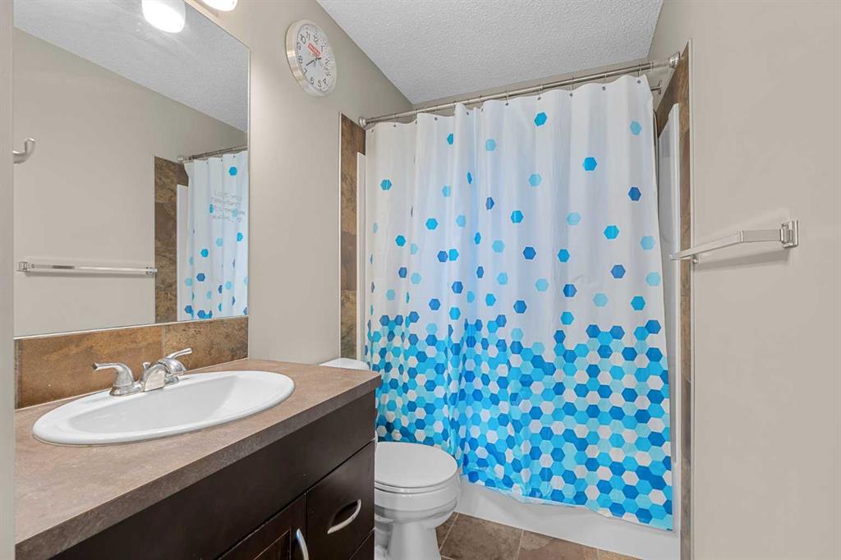
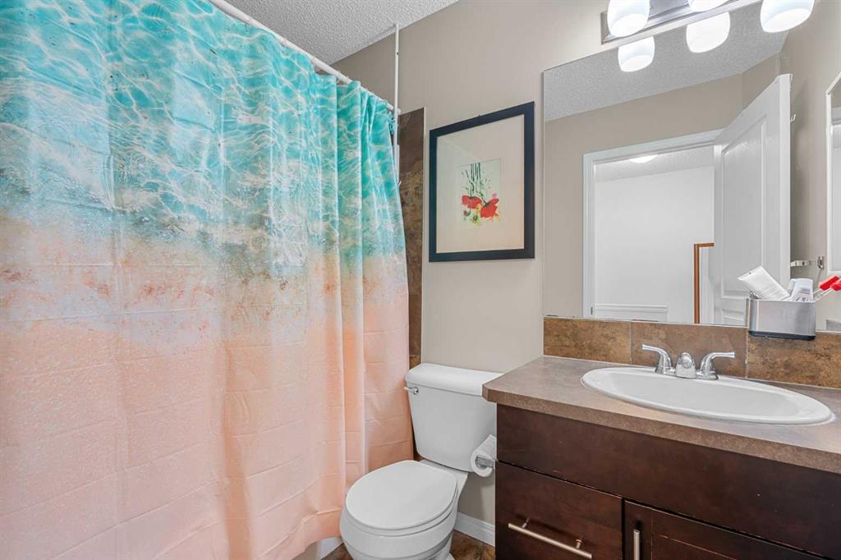
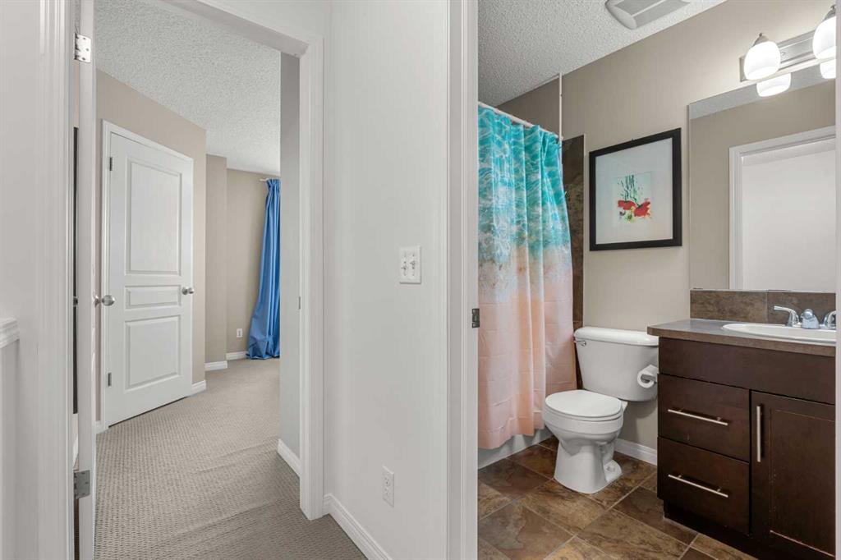
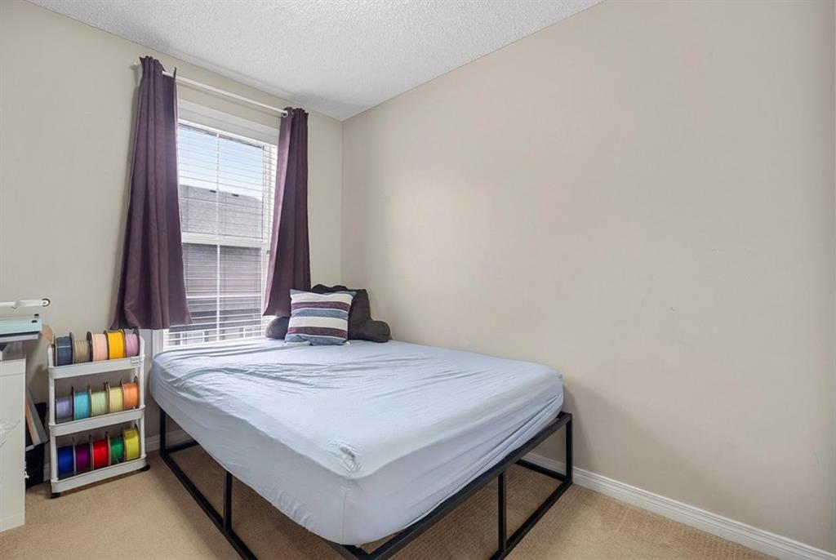
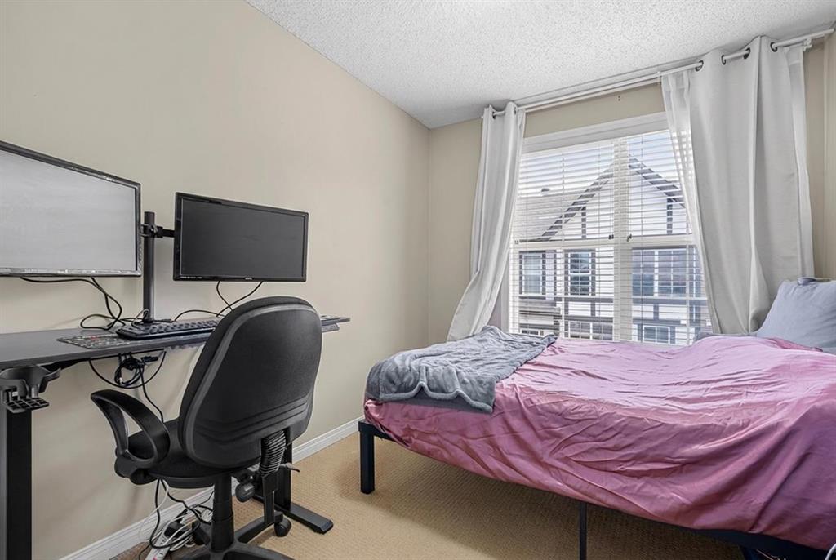
Upstairs, you?ll find a generous primary bedroom retreat featuring a large walk-in closet and a four piece ensuite. Two additional bedrooms and a full four piece bathroom provide plenty of room for family, guests, or a home office.
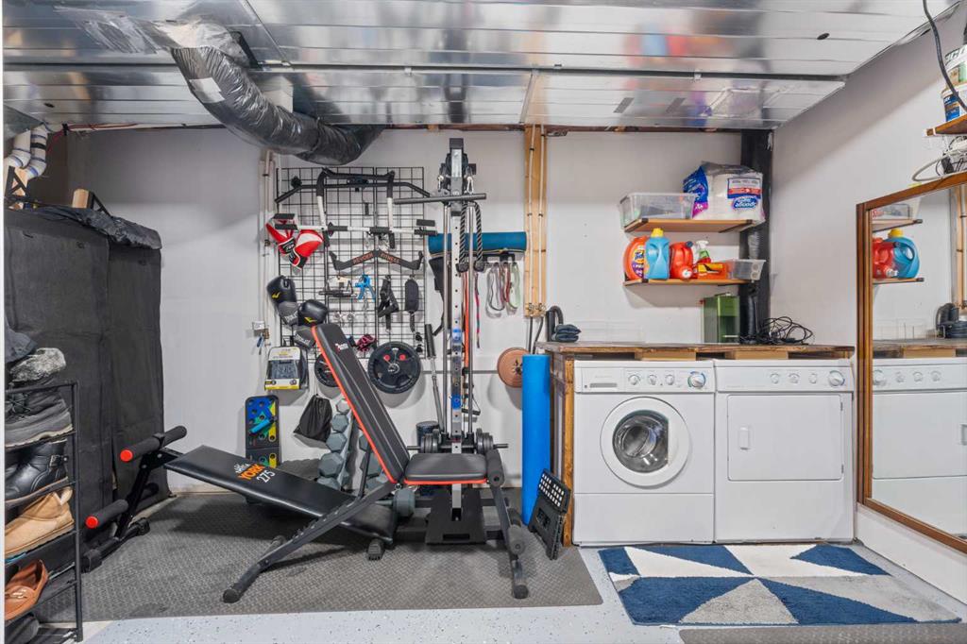
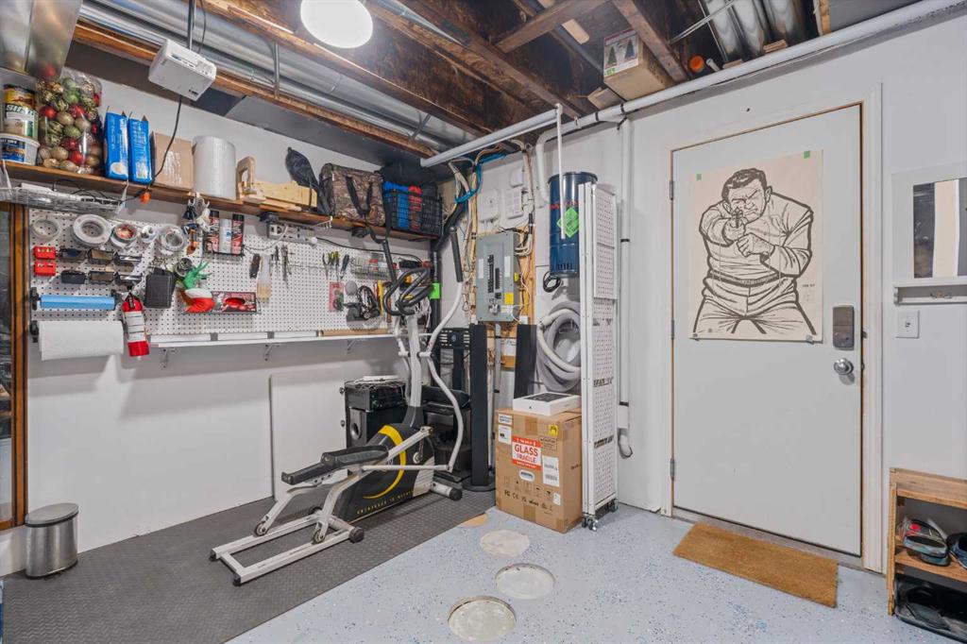
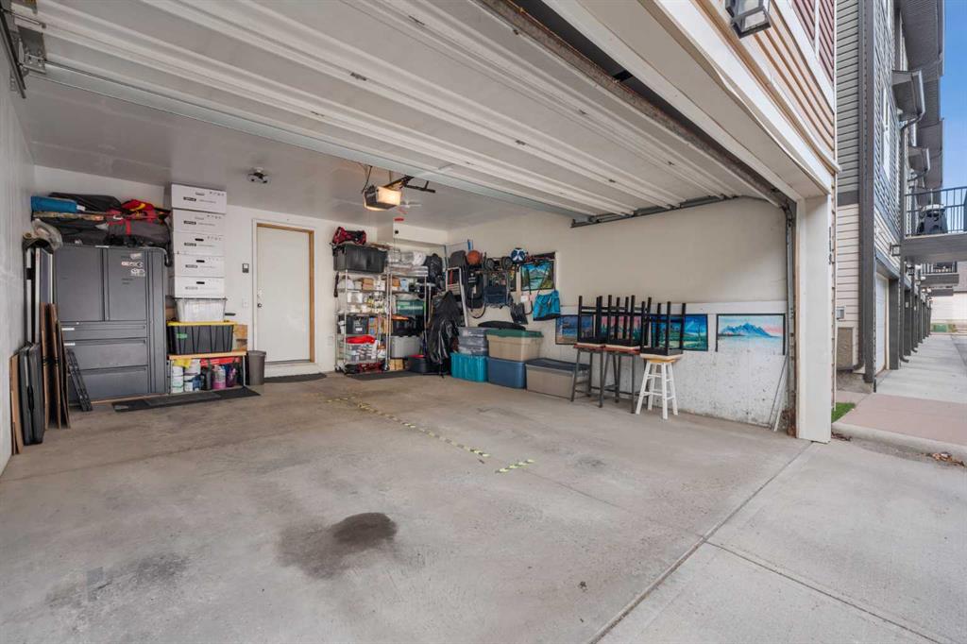
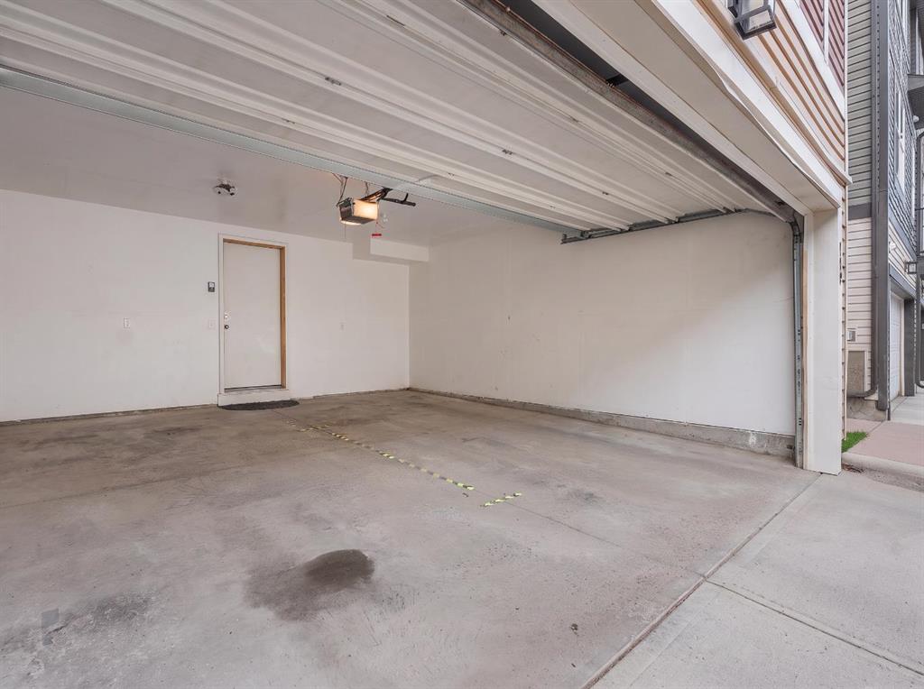
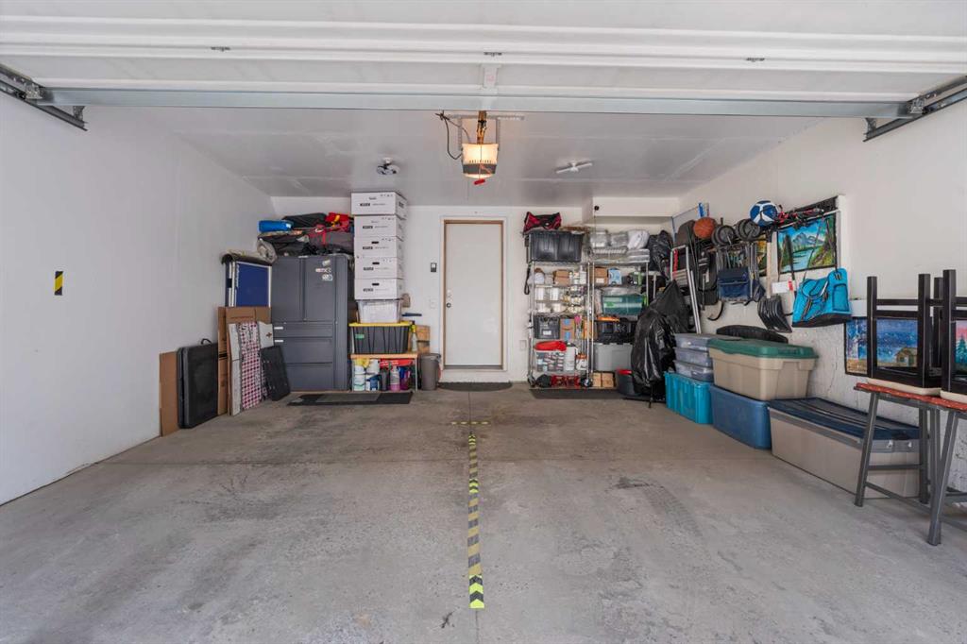
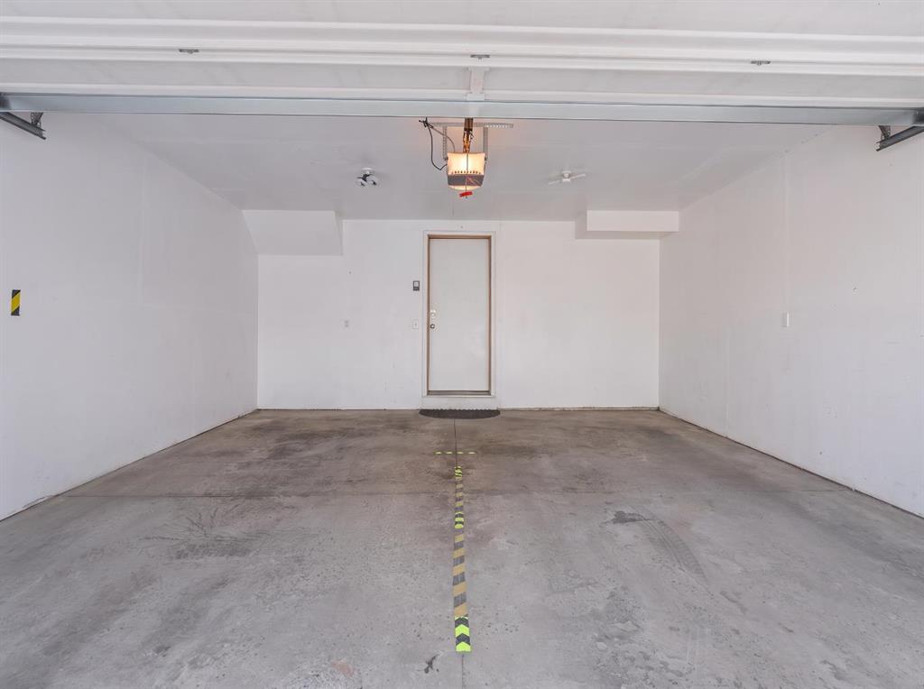
The basement offers abundant storage space, a spacious laundry area, and direct access to the double attached garage.
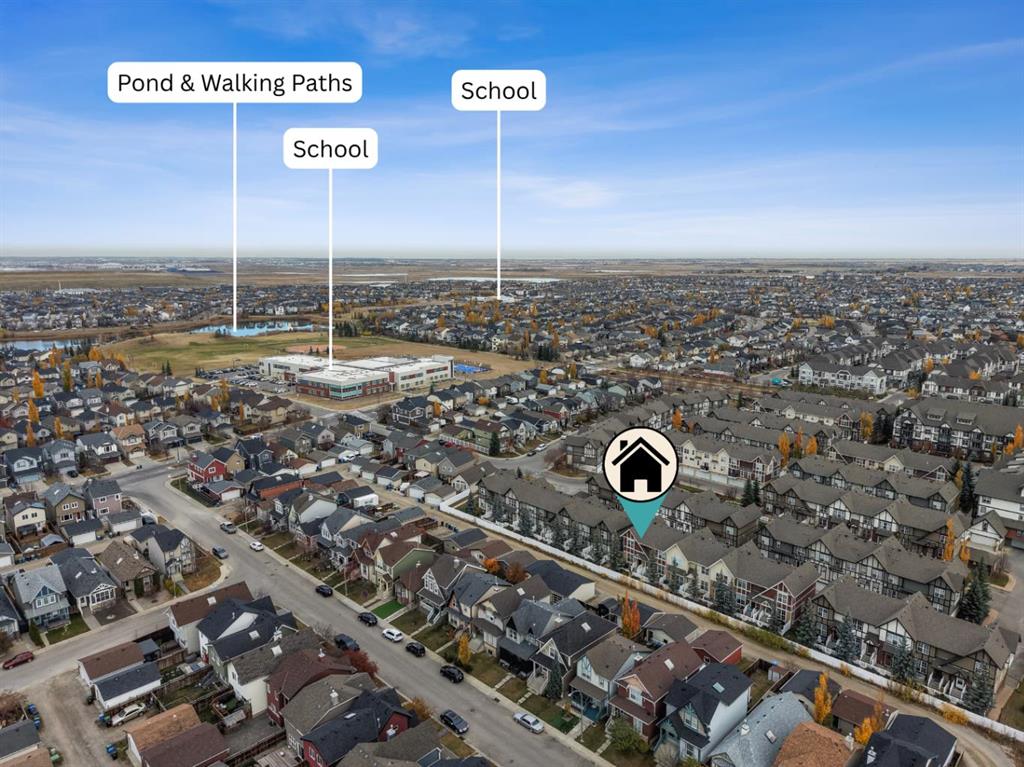
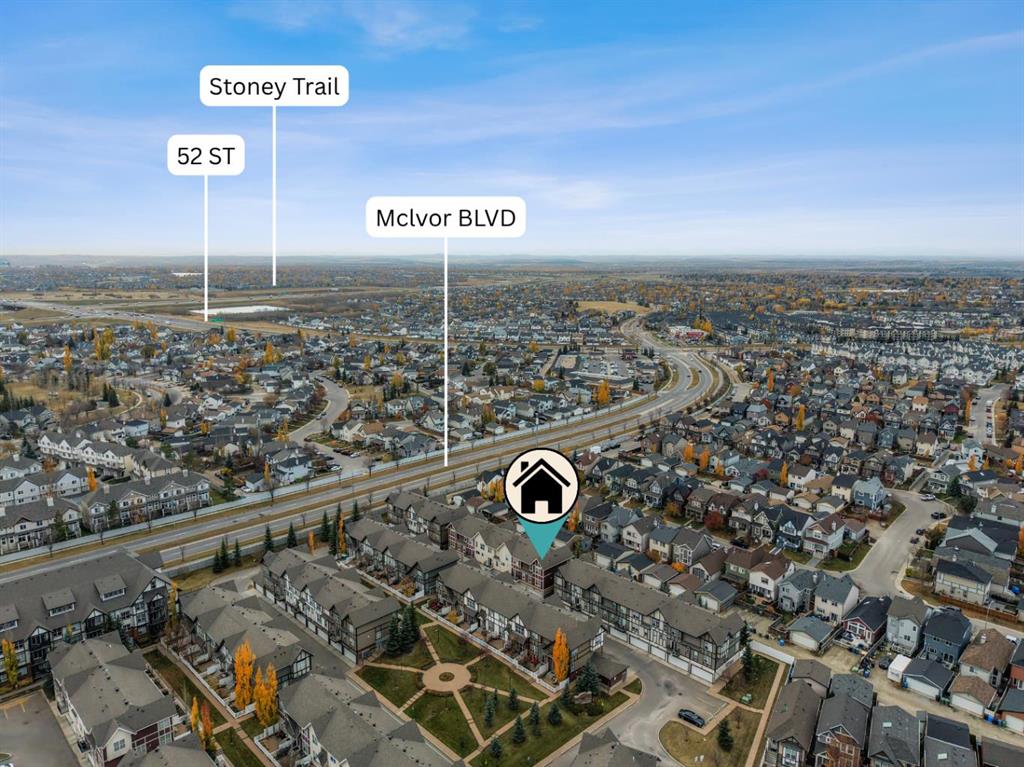
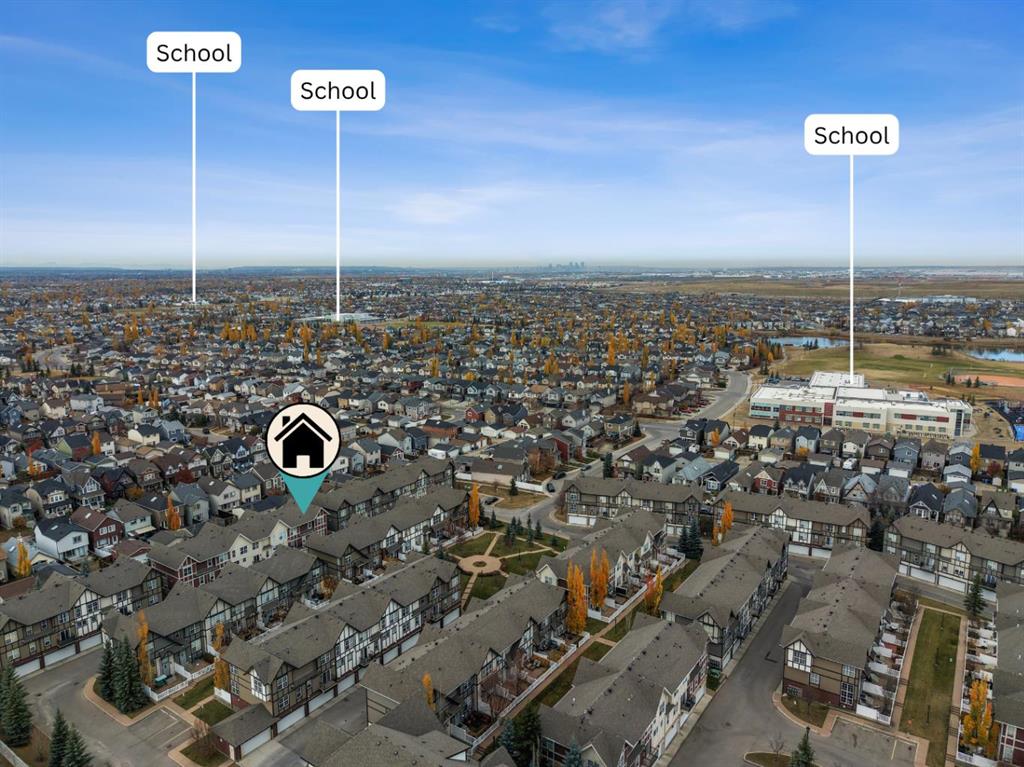
Ideally located close to shopping, schools, and public transportation, with South Calgary Hospital just a five minute drive away, this wonderful townhome combines comfort, style, and convenience in a fantastic location. Freshly painted and ready for you to move in and enjoy!
Listing Information
- Prop. Type:
- Row/Townhouse
- Property Style:
- 2 Storey
- Status:
- Active
- Condo/HOA Fee:
- $234.61
- City:
- Calgary
- Bedrooms:
- 3
- Full Bathrooms:
- 3
- Neighbourhood:
- New Brighton
- Area:
- Calgary
- Province:
- Alberta
- MLS® Number:
- A2354601
- Listing Price:
- $399,999
General Information
- Year Built:
- 2010
- Total Square Feet:
- 1233ft2
Additional Information
- Basement Dev:
- Partial
- Parking:
- Double Garage Attached
Other Information
- Site Influences:
- Park, Parking
VIP-Only Information
- Sign-Up or Log-in to view full listing details:
- Sign-Up / Log In
Image Gallery
Location

Jim Beatty
Remax Landan Real Estate
#102,279 Midpark Way SE, Calgary, Alberta
Office: 403-607-5801
Mobile: 403-607-5801
Fax: 403-366-6414
Remax Landan Real Estate
#102,279 Midpark Way SE, Calgary, Alberta
Office: 403-607-5801
Mobile: 403-607-5801
Fax: 403-366-6414
The data included in this display is deemed to be reliable, but is not guaranteed to be accurate by the Calgary Real Estate Board.