Data was last updated 2026-10-26 at 22:20:05 GMT
$3,450,000
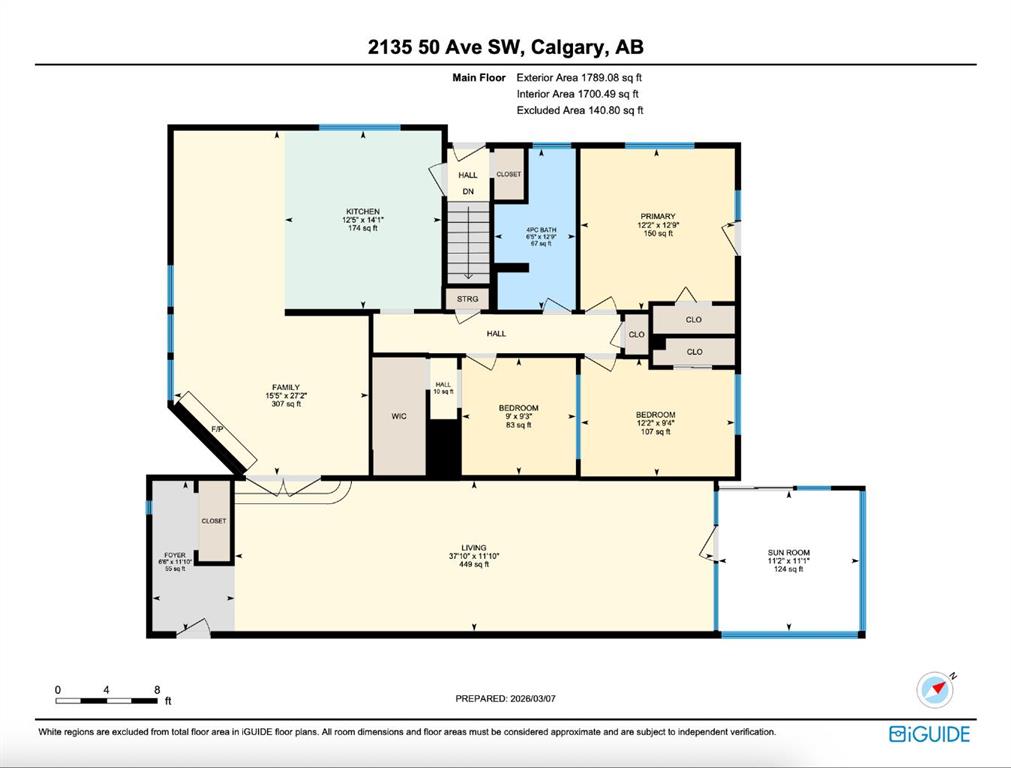
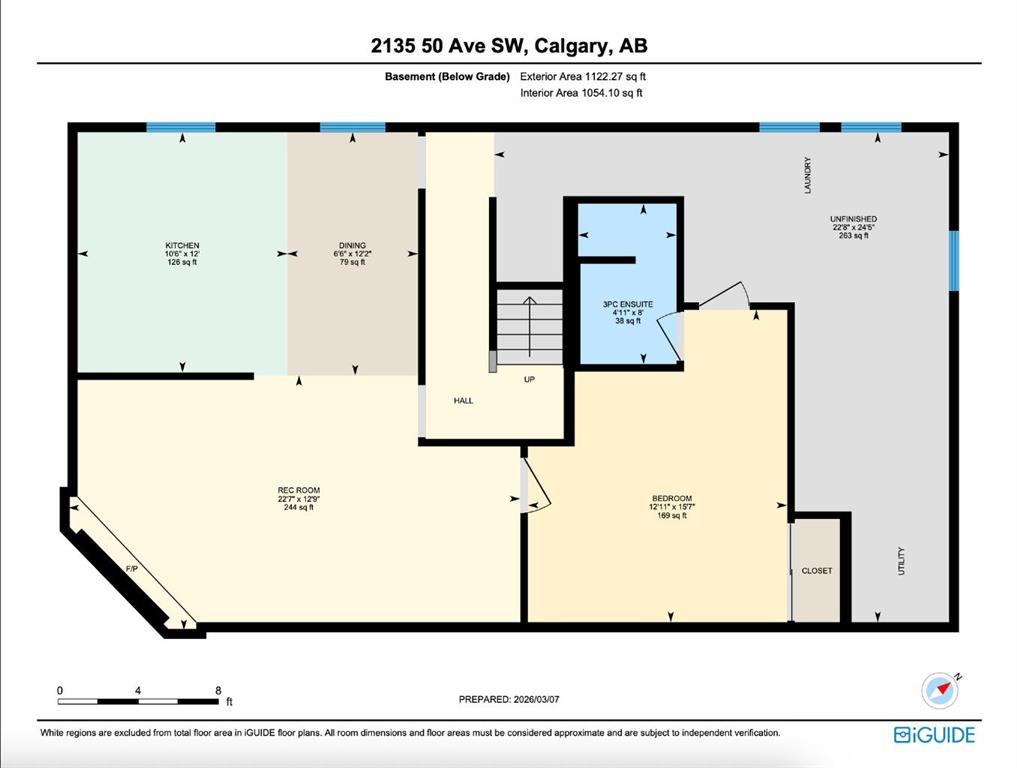
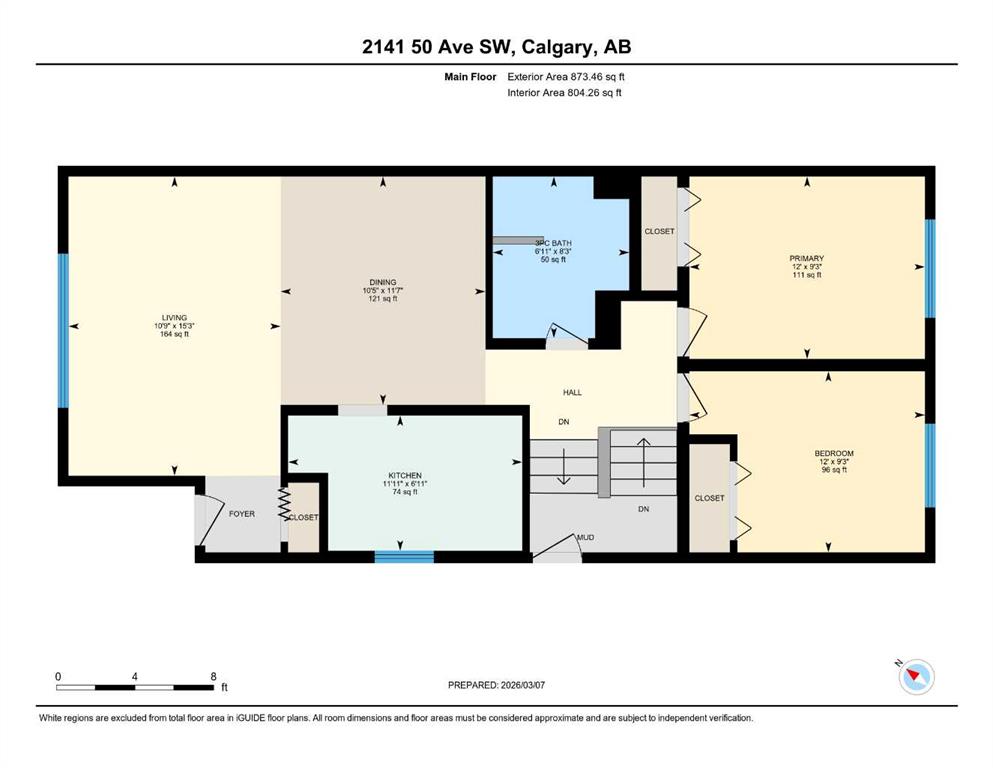
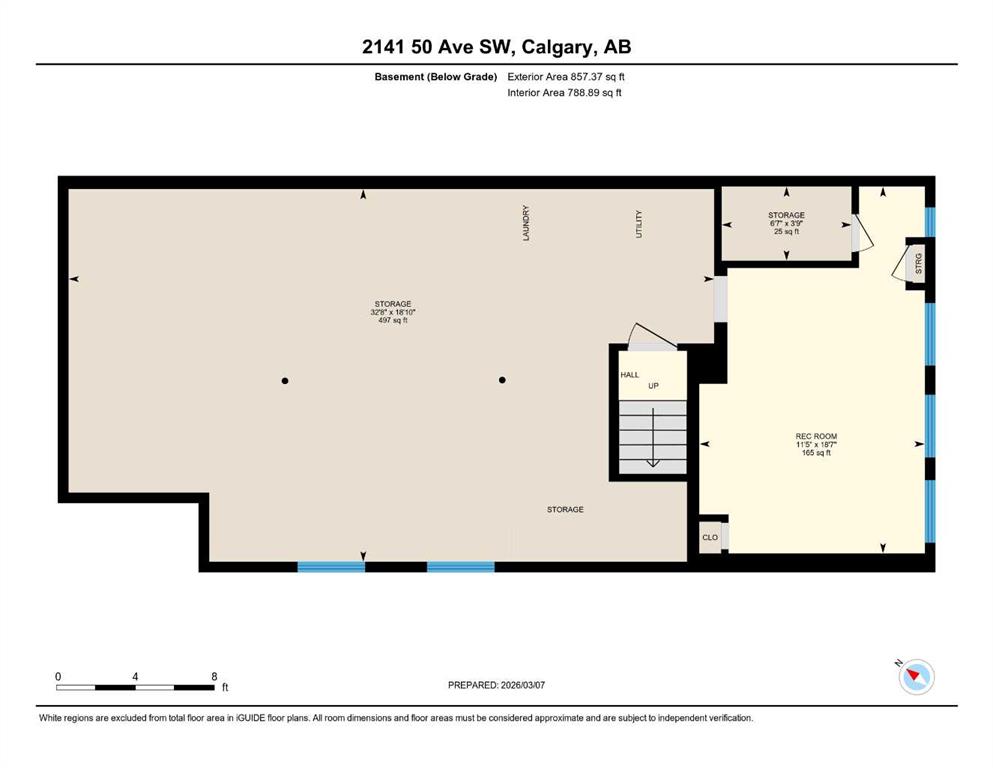
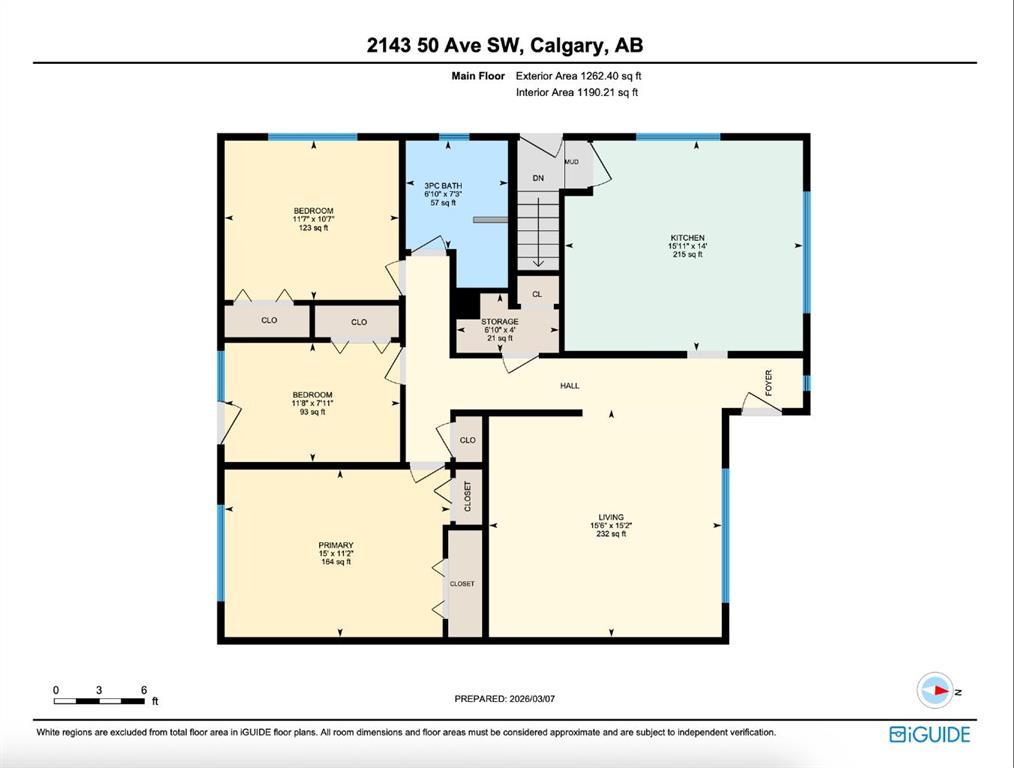
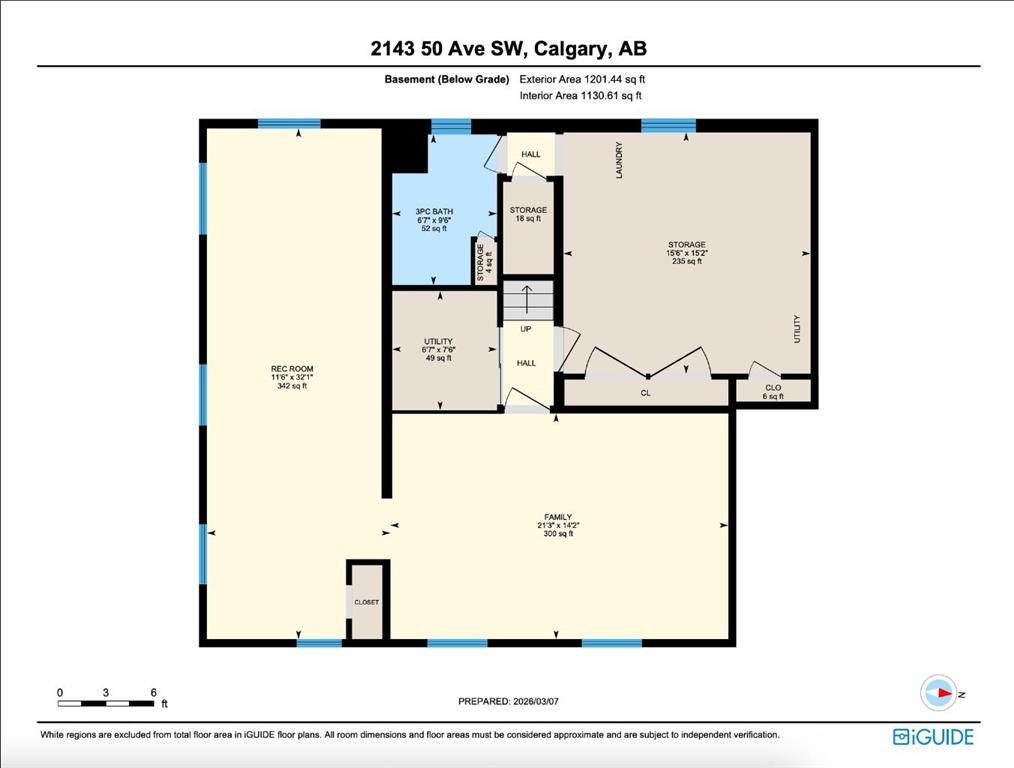
2135, 2139, 2143 50 Avenue SW Calgary, Alberta
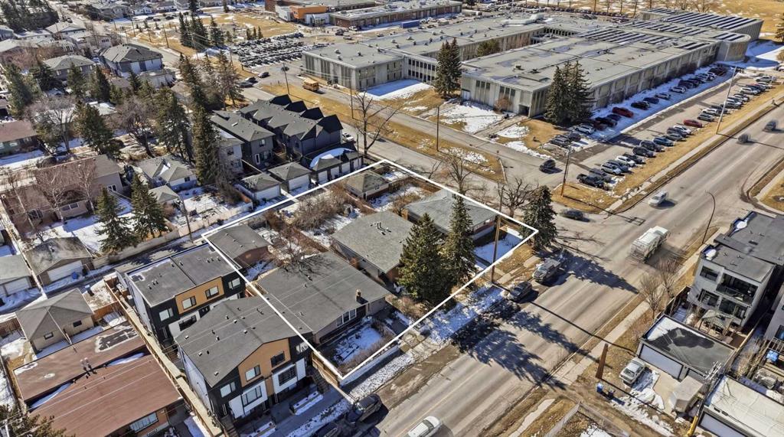
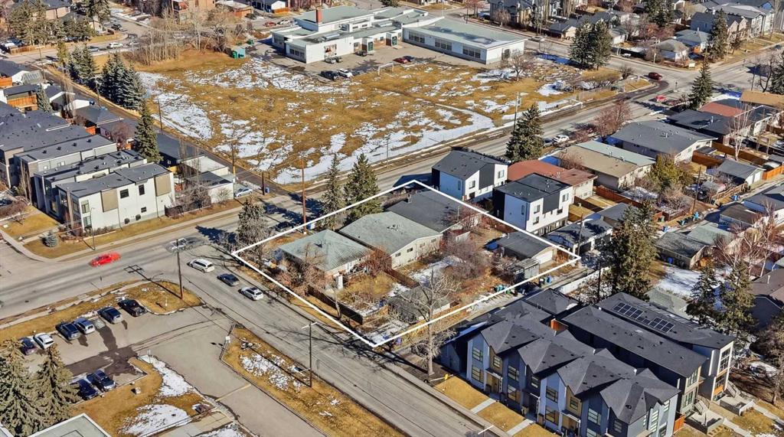
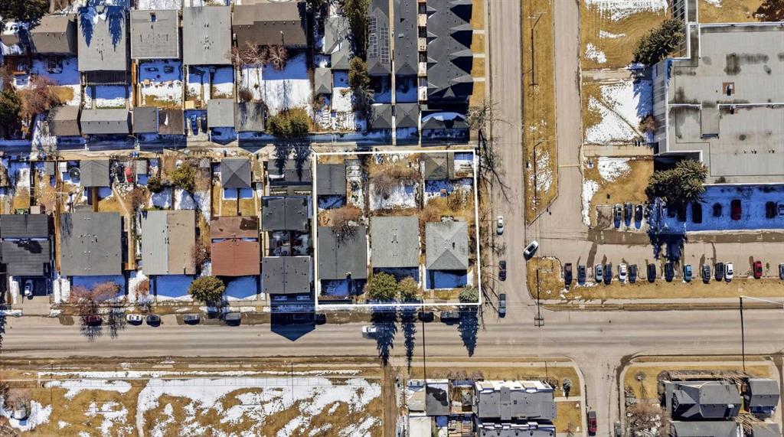
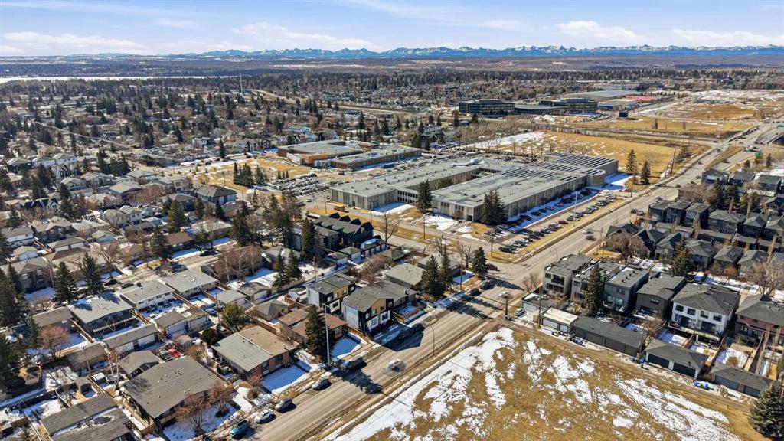
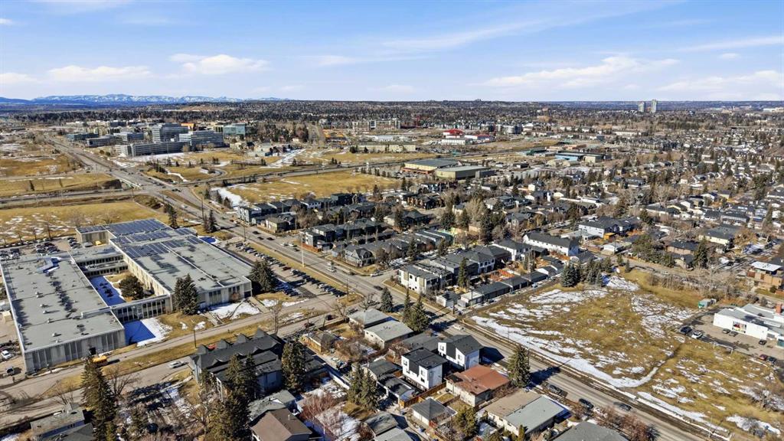
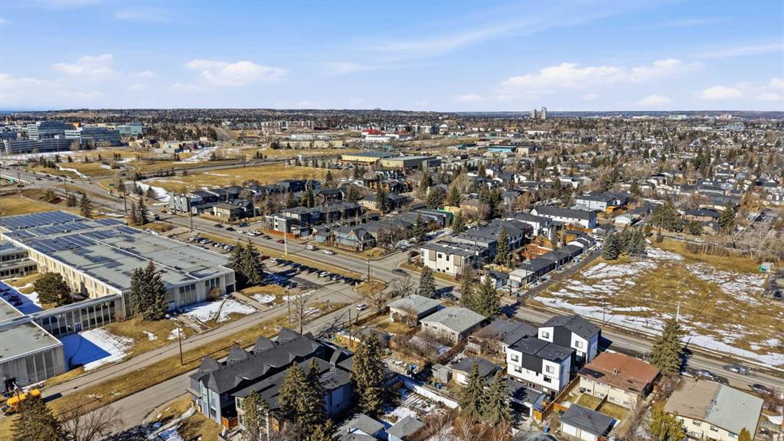
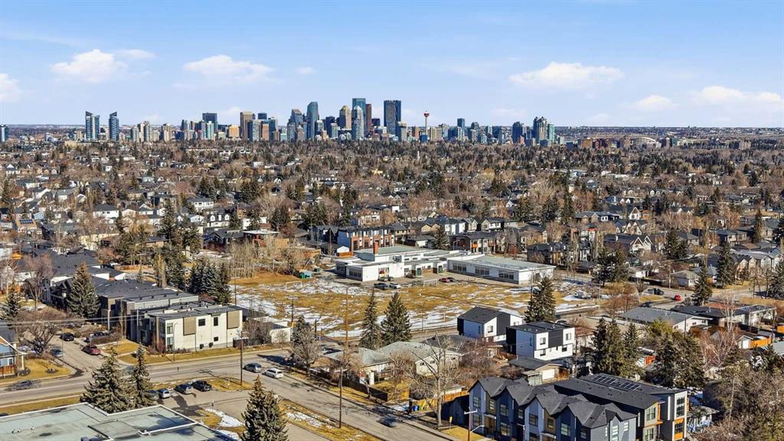
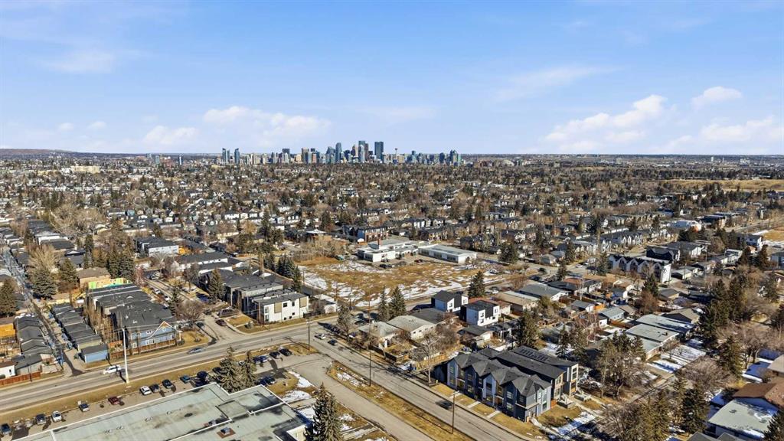
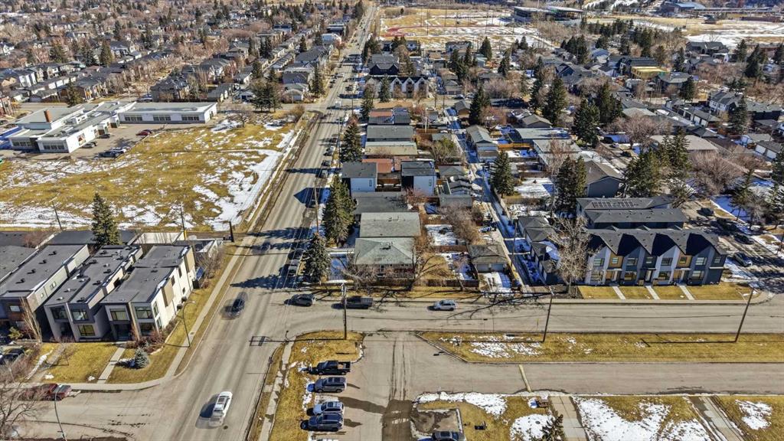
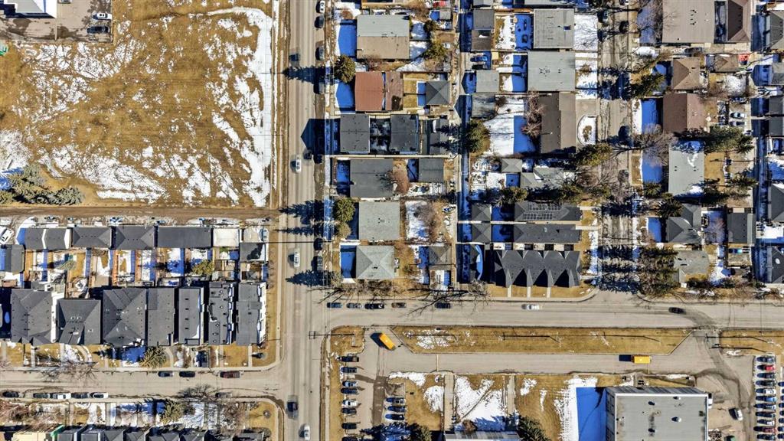
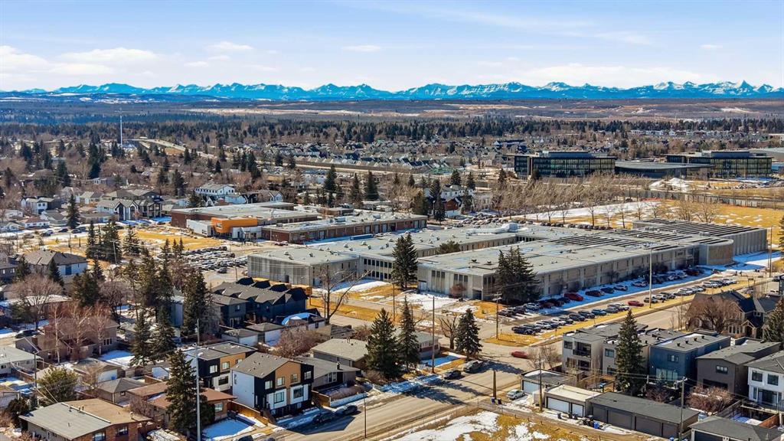
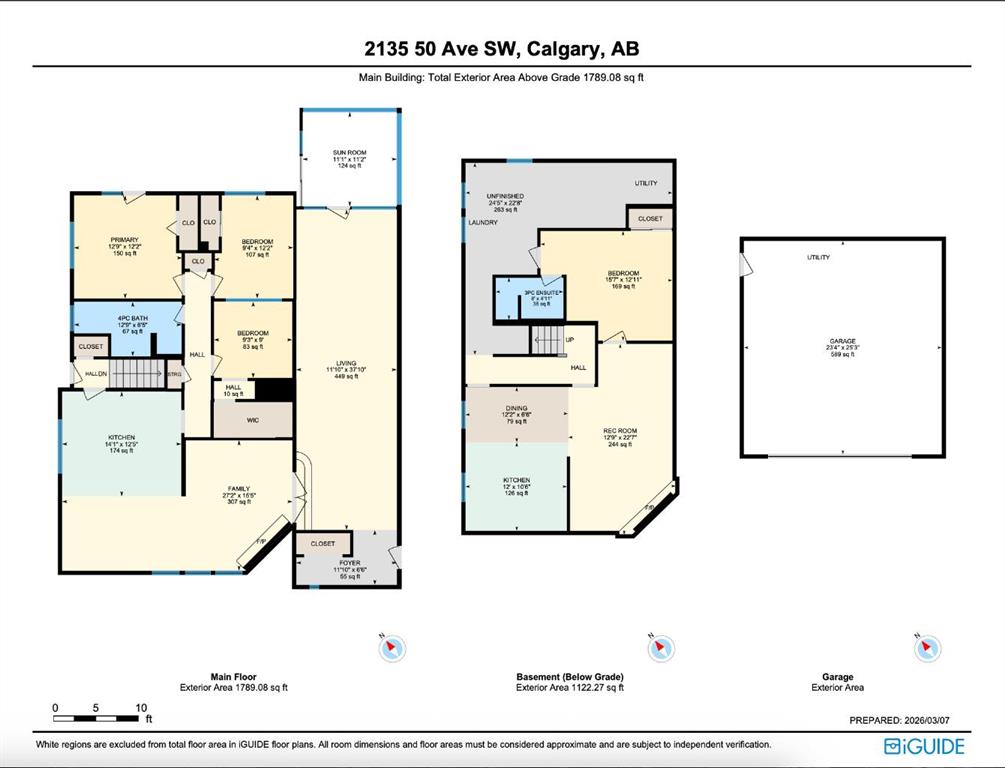
150' x 138' LAND ASSEMBLY IN NORTH GLENMORE PARK | THREE ADJACENT PARCELS OFFERED TOGETHER | SUITED TO A 5-STOREY APARTMENT, SUBJECT TO CITY APPROVAL | FLAT SITE, CORNER INFLUENCE, SOUTH-FACING REAR | HOLDING INCOME FROM EXISTING HOMES | 8 MINUTES TO DOWNTOWN. Assembling this much land in North Glenmore Park is close to impossible; here it has already been done for you. Three adjacent properties, each approximately 50' x 139', are offered together to create a combined 150' x 138' footprint well-suited to a mid-rise purpose-built rental or condominium project, subject to city approval. The flat topography, corner influence and south-facing rear exposure support efficient building design, strong unit layouts and optimal natural light, the drivers of rental performance and long-term asset value. The existing homes provide holding income while entitlements proceed, but the primary value is the assembly itself and its capacity for higher-density redevelopment in a mature, high-demand inner-city location surrounded by quality infill. Surrounding amenities drive tenant demand: Central Memorial High School and Altadore School nearby; North Glenmore Park and the Glenmore Reservoir with pathways, the Calgary Canoe Club, Calgary Rowing Club, tennis courts, cross-country skiing, skating trails and picnic areas; plus Glenmore Athletic Park and the Glenmore Aquatic Centre. Downtown is approximately 8 minutes away via Crowchild Trail and Glenmore Trail. For developers and investors targeting a Calgary multifamily site with scale, configuration, exposure and location, this is a strategic acquisition for a long-term hold or build-to-sell project.
Listing Information
- Prop. Type:
- Detached
- Property Style:
- Bungalow
- Status:
- Active
- City:
- Calgary
- Bedrooms:
- 9
- Full Bathrooms:
- 5
- Neighbourhood:
- North Glenmore Park
- Area:
- Calgary
- Province:
- Alberta
- MLS® Number:
- A2302642
- Listing Price:
- $3,450,000
General Information
- Year Built:
- 1961
- Total Square Feet:
- 3925ft2
Additional Information
- Basement Dev:
- Full
- Parking:
- Double Garage Detached, Off Street, Oversized
VIP-Only Information
- Sign-Up or Log-in to view full listing details:
- Sign-Up / Log In
Image Gallery
Location

Jim Beatty
Remax Landan Real Estate
#102,279 Midpark Way SE, Calgary, Alberta
Office: 403-607-5801
Mobile: 403-607-5801
Fax: 403-366-6414
Remax Landan Real Estate
#102,279 Midpark Way SE, Calgary, Alberta
Office: 403-607-5801
Mobile: 403-607-5801
Fax: 403-366-6414
The data included in this display is deemed to be reliable, but is not guaranteed to be accurate by the Calgary Real Estate Board.